
Anu Khullar
- RE/MAX River City
282 Calgary Trail NW, Edmonton, Alberta
P: 780-439-7000
F: 866-293-5424
Email
282 Calgary Trail NW, Edmonton, Alberta
P: 780-439-7000
F: 866-293-5424
Thanks for viewing this Preferred Property below. If you have any questions or would like to schedule a viewing, please feel free to call our office at 780-701-2626 and ask for Anu Khullar or John Carter. Toll free is 1-877-417-2626 or email by clicking on the envelope logo on the left of the photos on the listing.
Courtesy of Exp Realty.
Data was last updated 2025-06-25 at 20:18:11 GMT

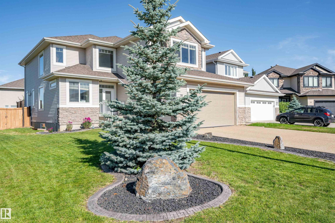
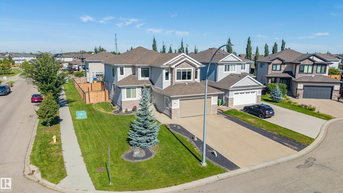
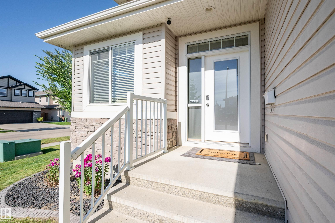
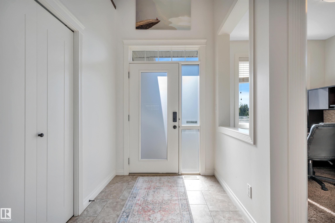
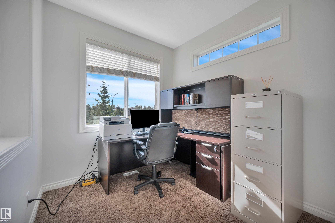
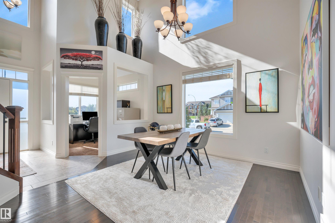
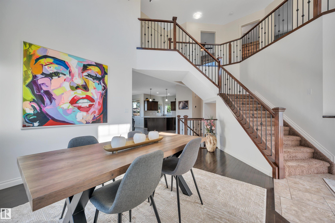
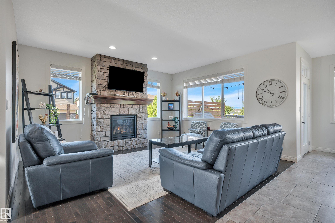
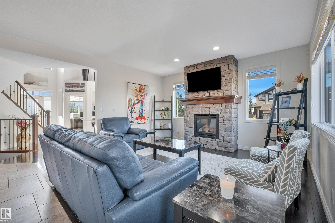
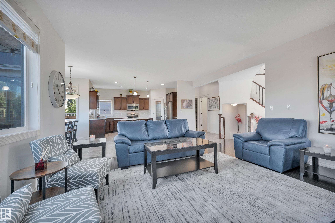
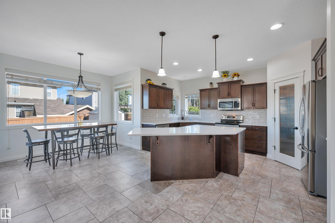
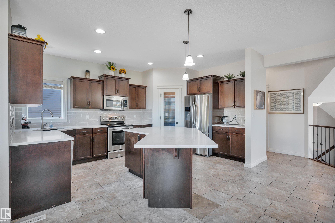
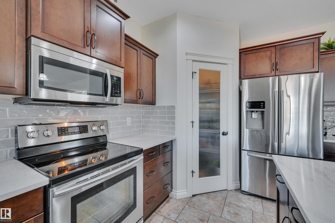
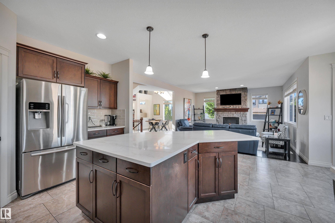
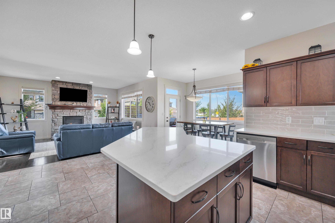
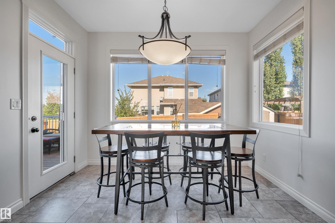
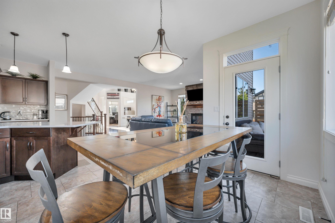
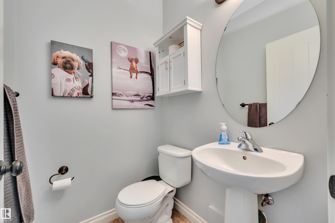
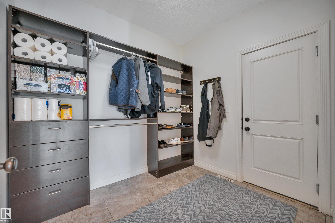
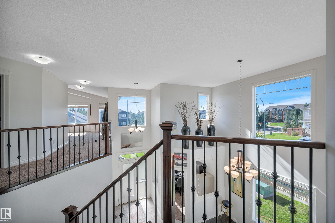
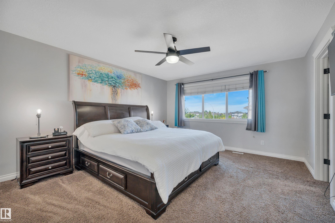
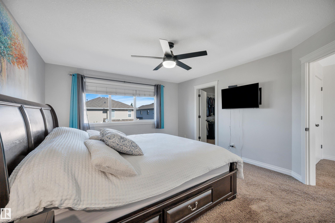
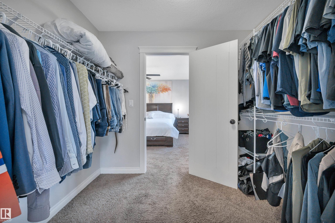
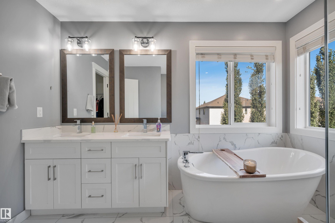
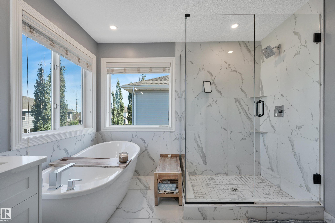
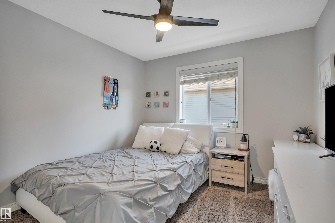
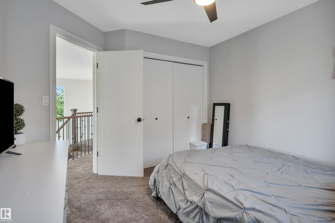
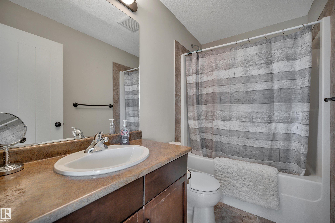
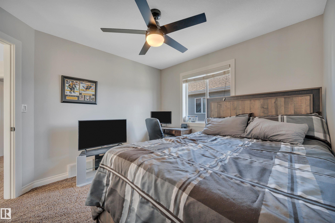
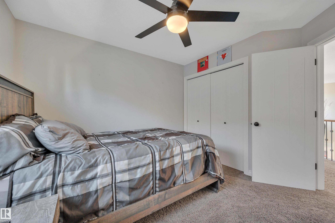
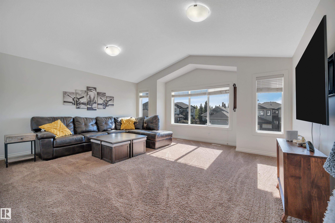
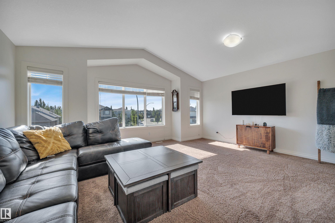
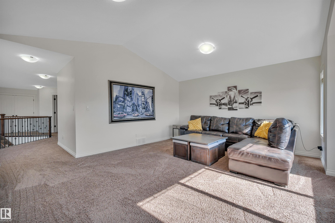
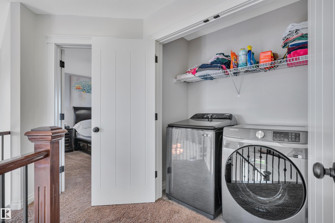
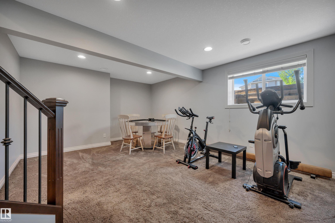
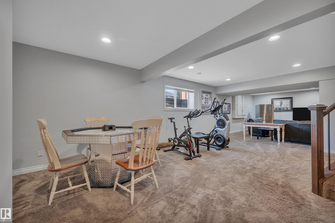
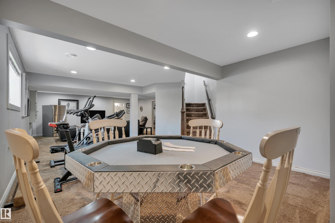
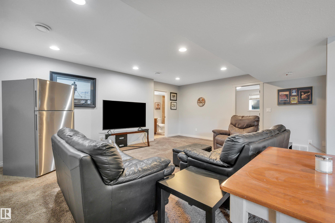
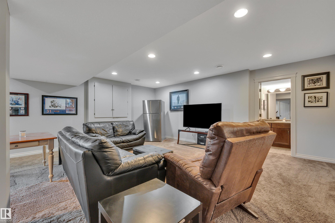
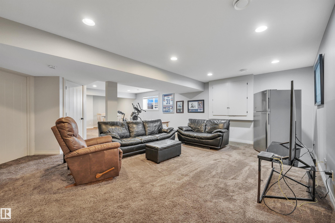
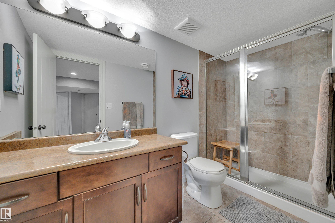
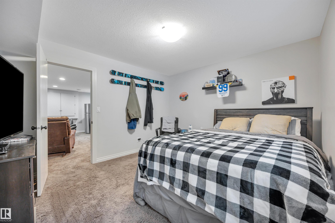
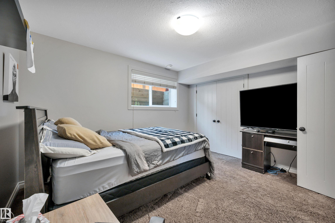
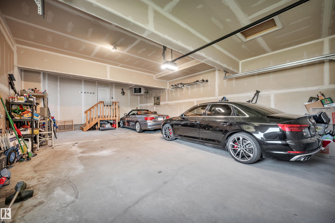
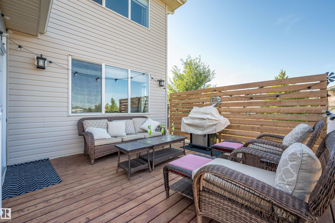
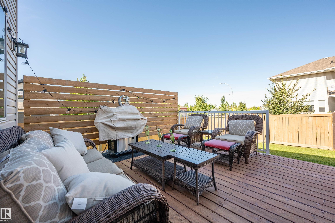
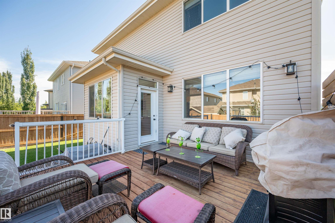
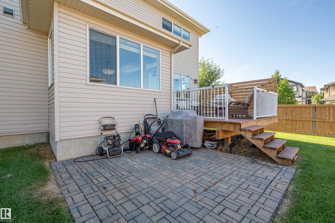
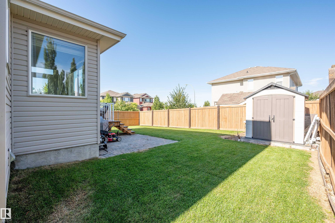
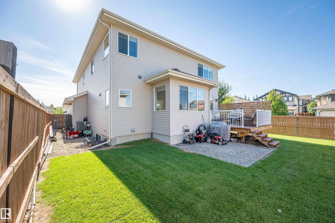
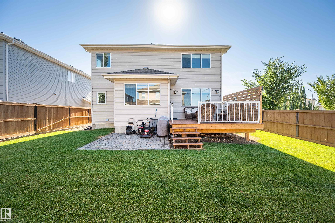
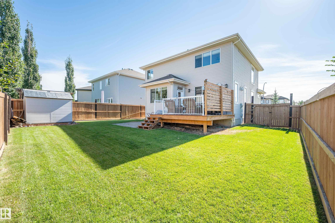
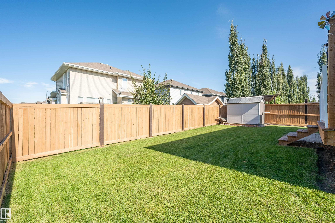
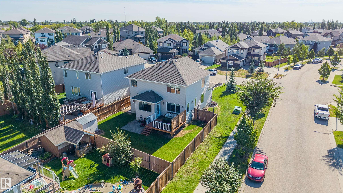
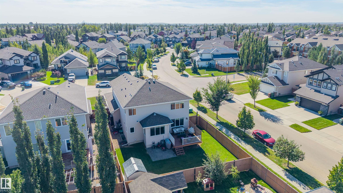
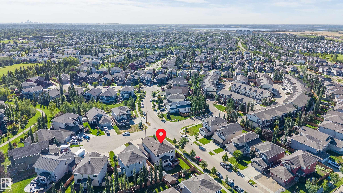
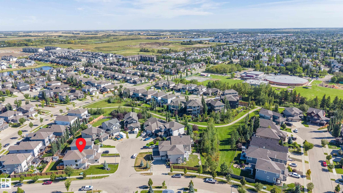
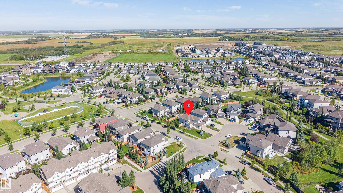
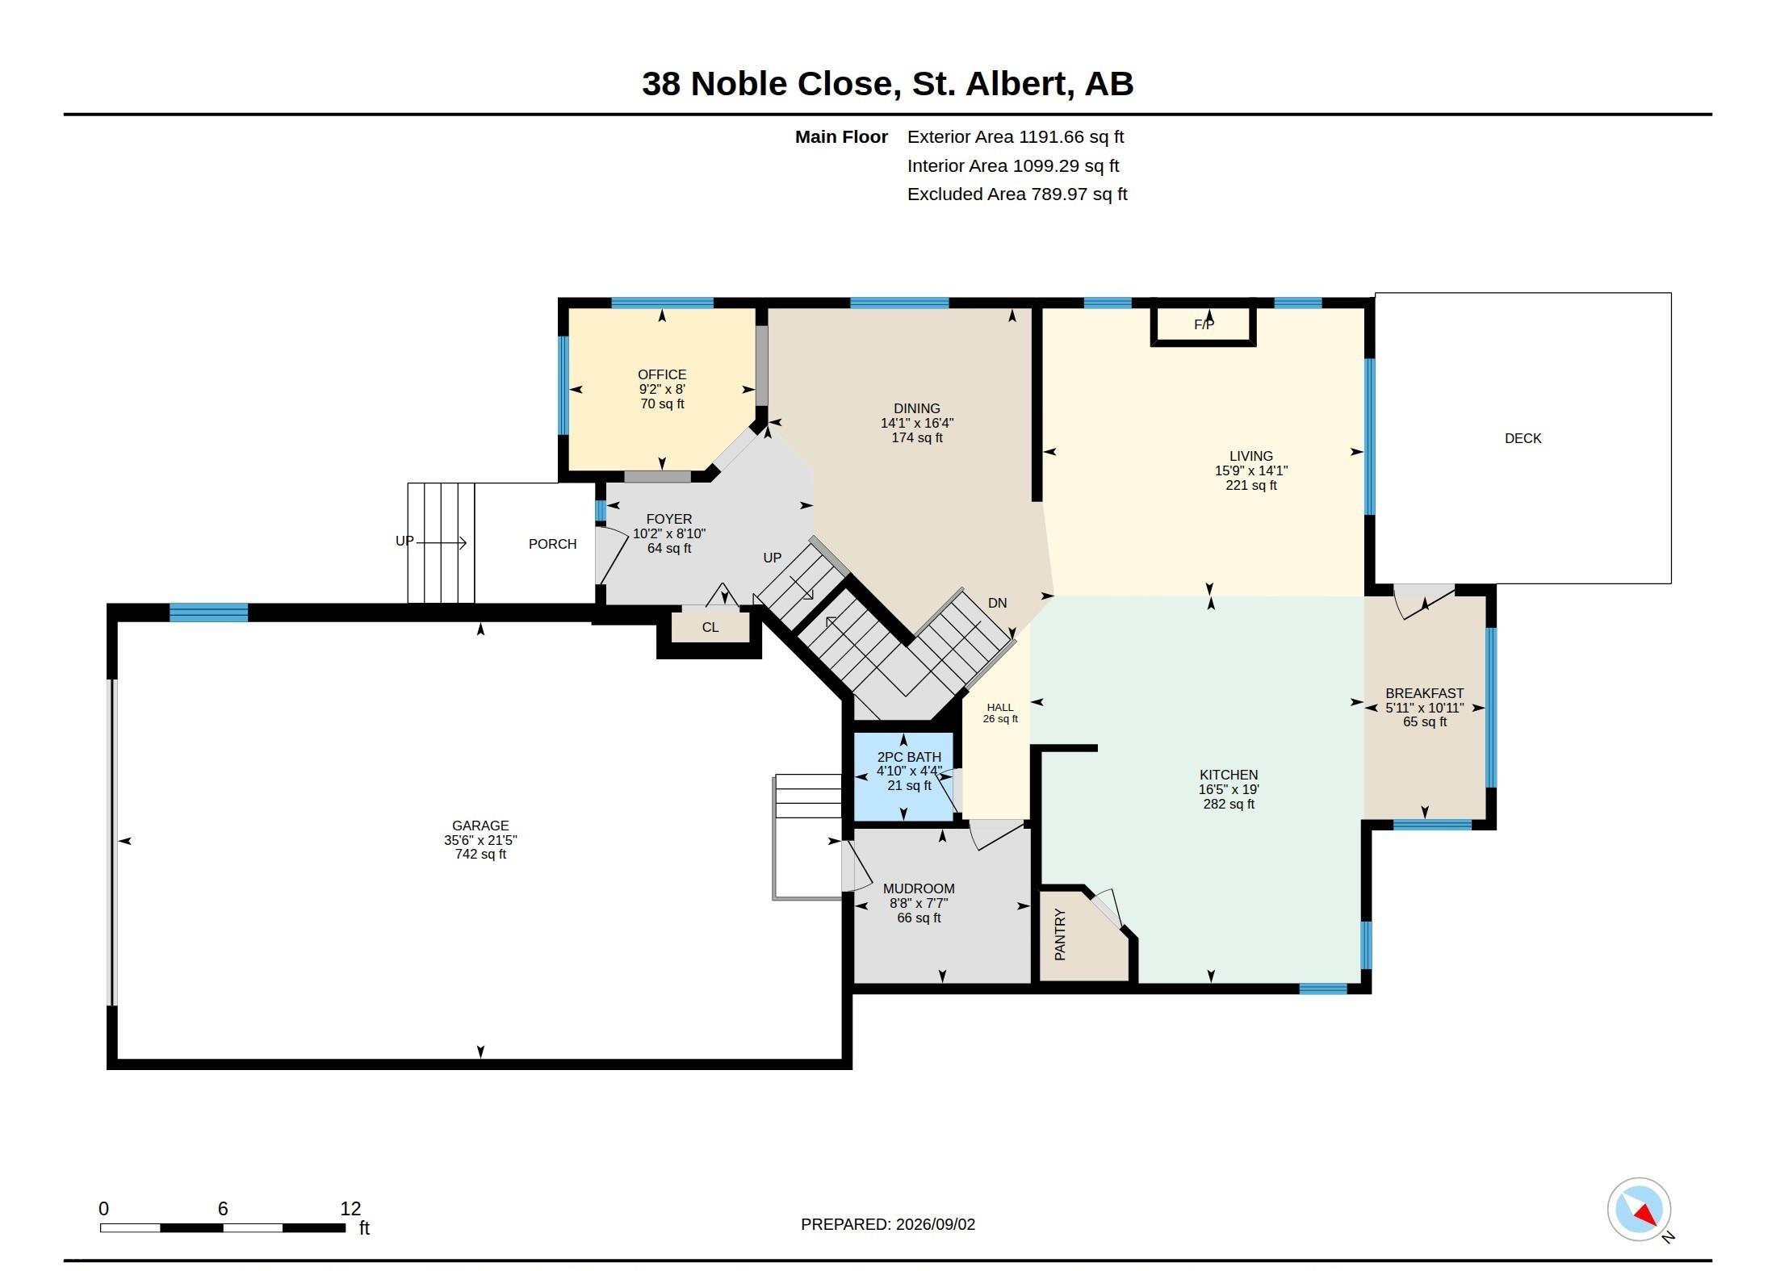
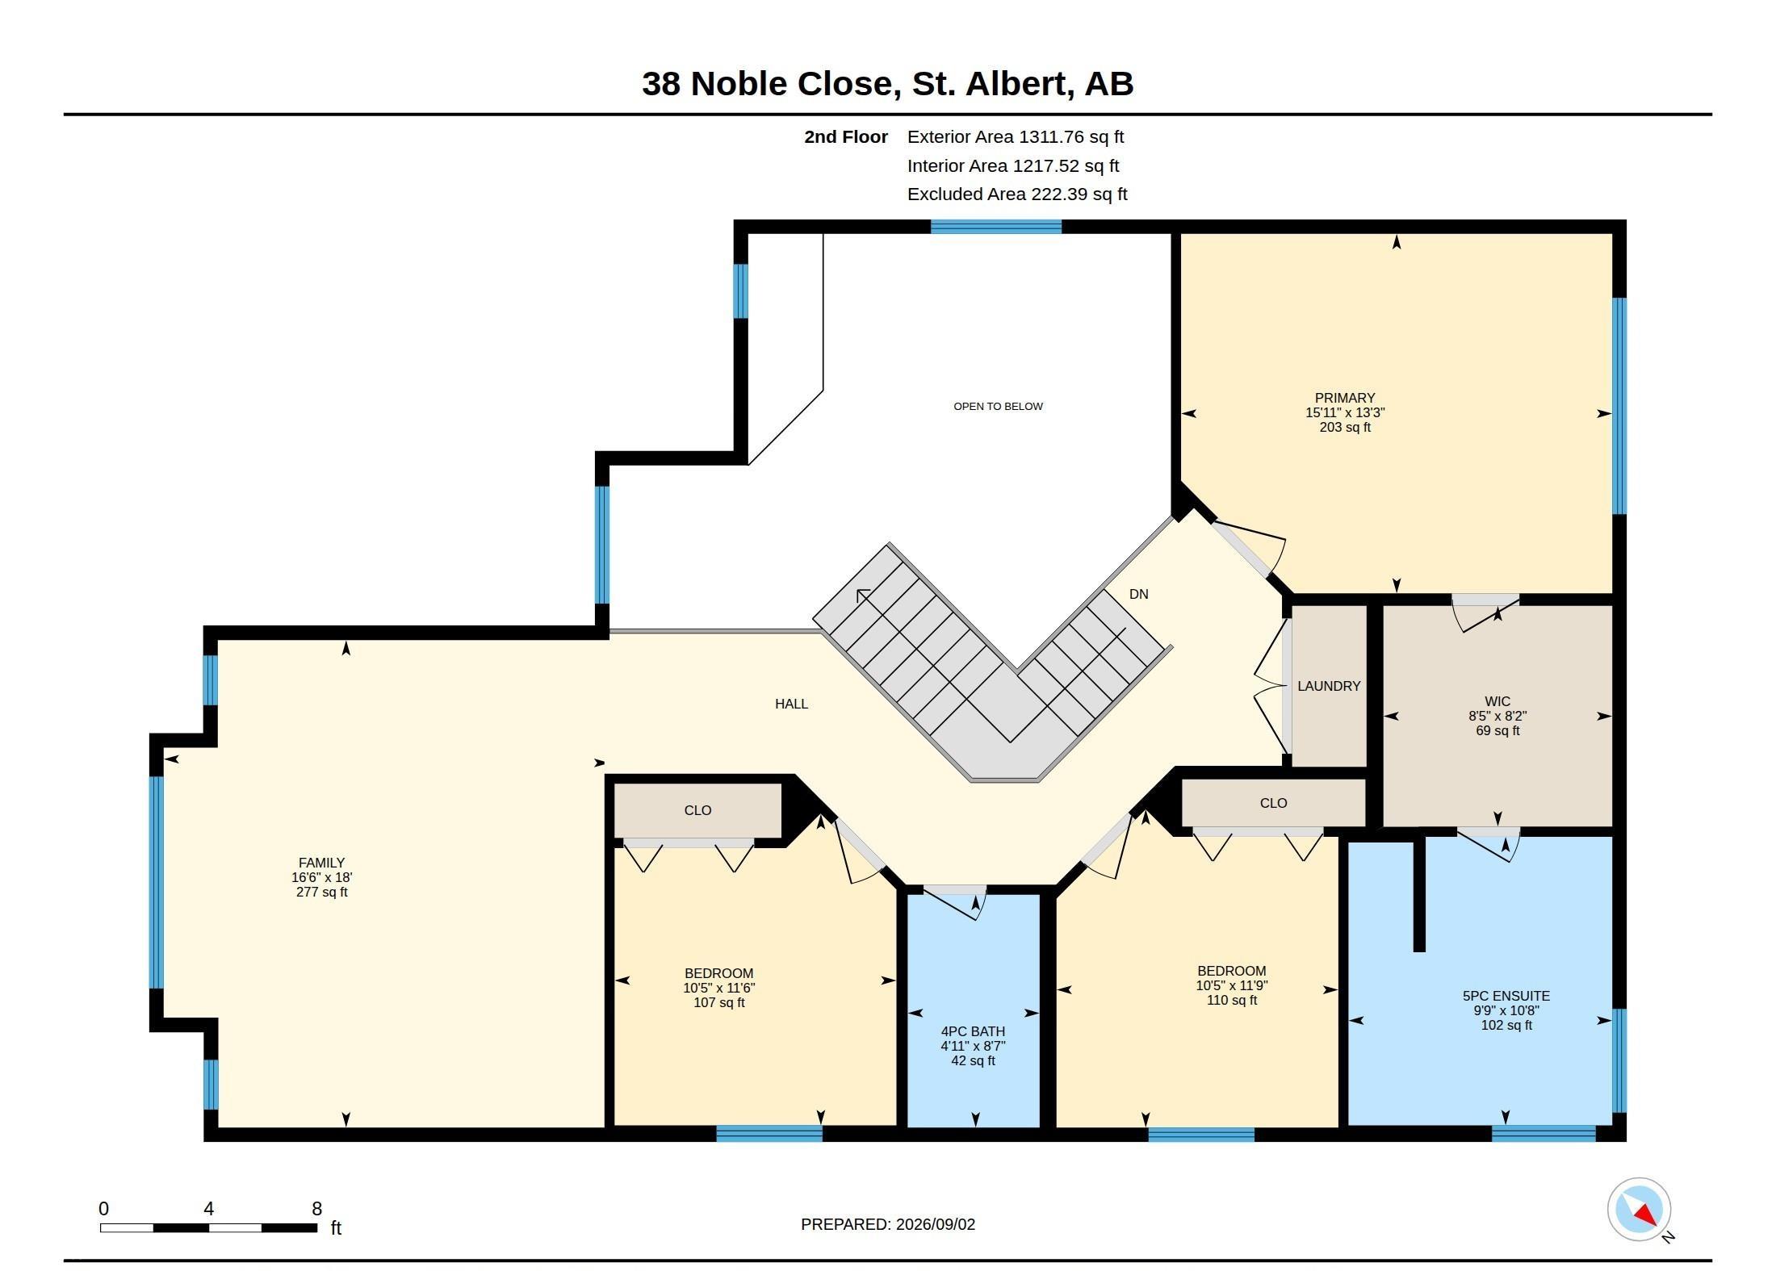
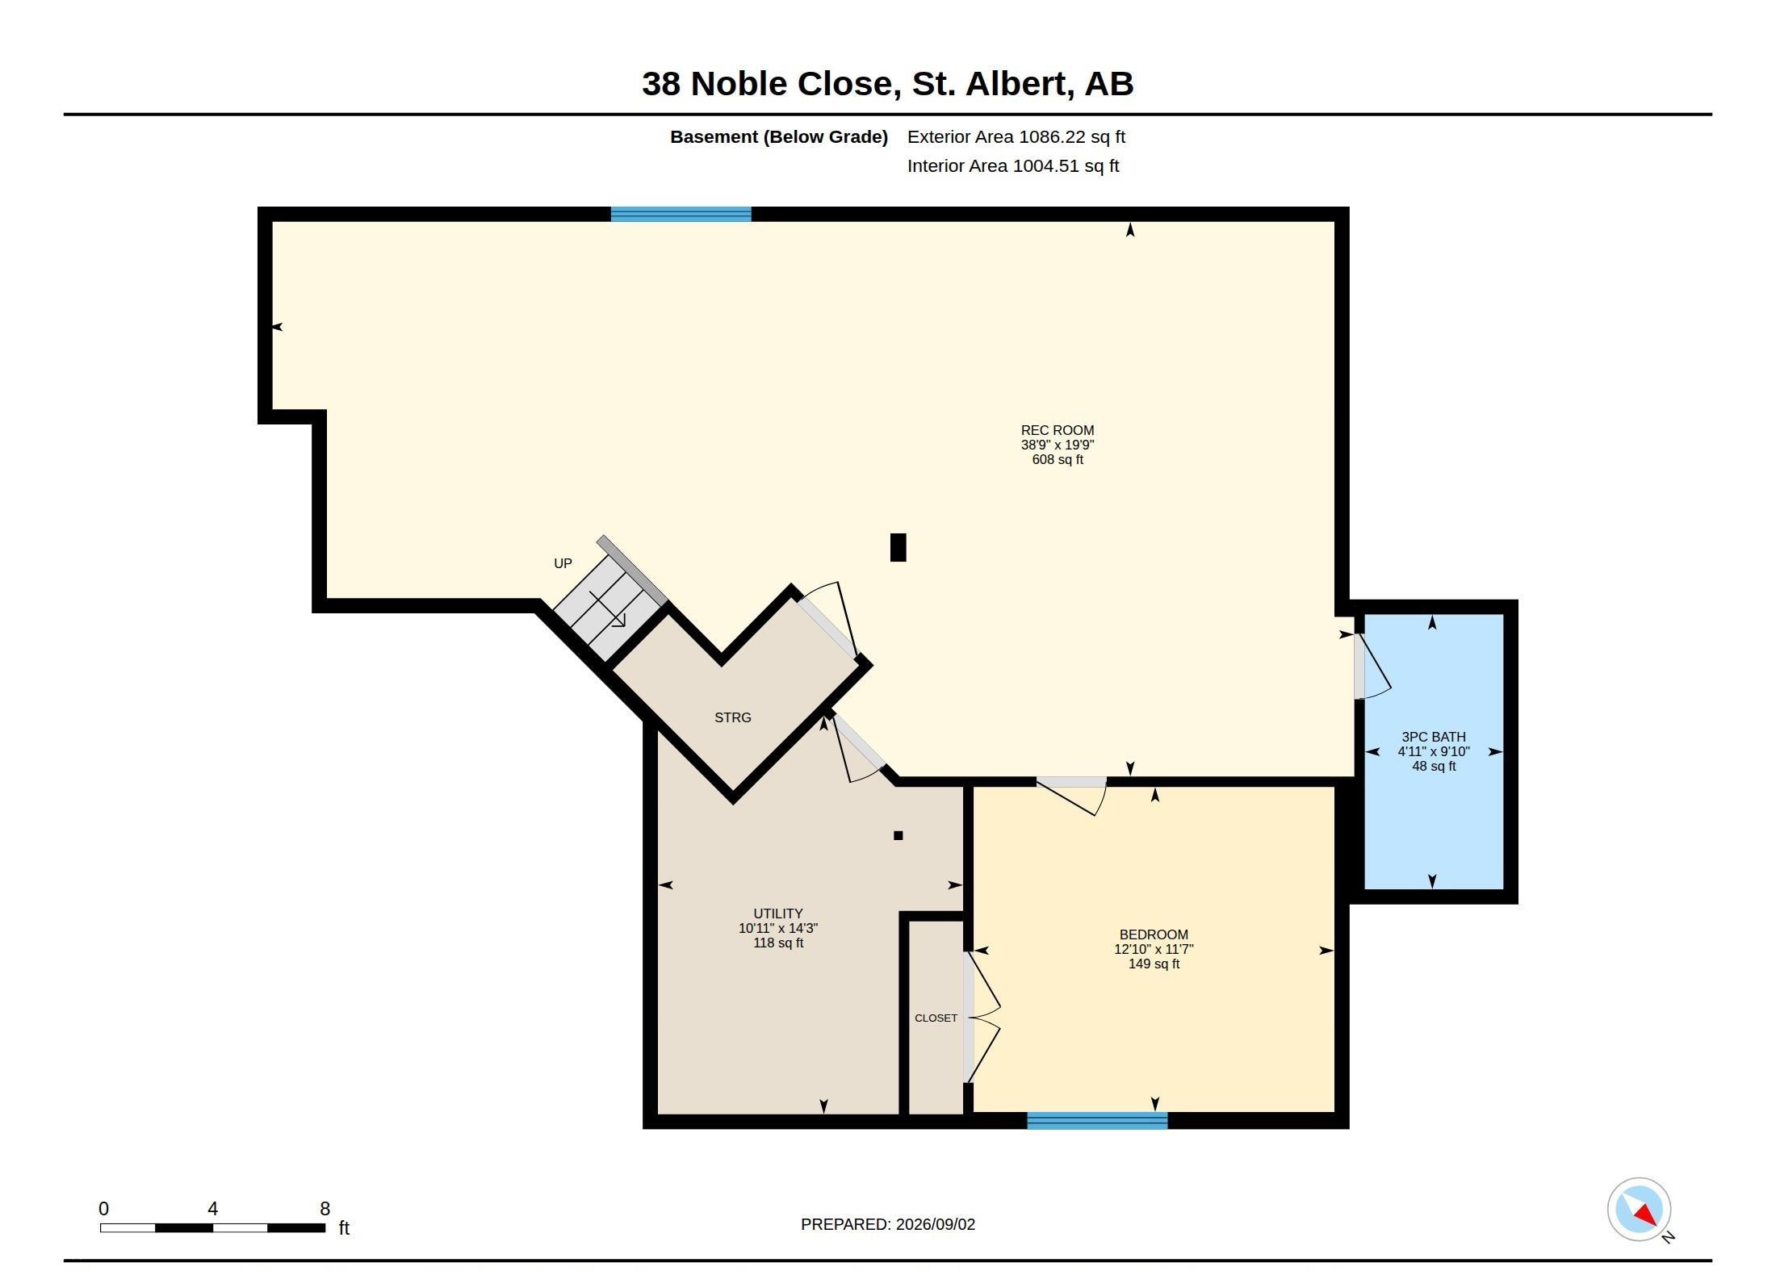
Welcome to this EXCEPTIONAL 2503 sqft residence offering an IMPRESSIVE combination of space, style & functionality. The entrance opens to den/home office & dining room w/ bright windows & 2 storey ceiling height. Just off the dining is the living room w/ a beautiful stone gas f/p, kitchen w/ crown molding, s/s appliances, tile backsplash, massive island w/ eating bar, quartz counters & corner pantry. The breakfast nook has access to the new deck (2024)- perfect for a morning coffee. A 2pce bath & mudroom complete the main floor. The 2nd floor has 3 bedrooms, a 5pce ensuite, 4pce bath, spacious family room & laundry room. The FULLY FINISHED basement has a large rec room, 4th bedroom & 3pce bath. Upgrades incl. fresh paint, quartz in kitchen (2025), washer/dryer (2025), garage door & heater (2023) & ensuite (2022). Completing this home is the extraordinary HEATED 4 CAR GARAGE (21'5" x 35'6") & immaculate fully fenced yard w/ stone patio. Ideal for families or car enthusiasts!!
Listing Information
- Prop. Type:
- Detached Single Family
- Property Style:
- 2 Storey
- Status:
- Active
- City:
- St. Albert
- MLS® Number:
- E4506609
- Bedrooms:
- 4
- Neighbourhood:
- North Ridge
- Area:
- Edmonton
- Province:
- Alberta
- Listing Price:
- $769,900
General Information
- Year Built:
- 2010
- Total Square Feet:
- 2503ft2
Additional Information
- Basement Dev:
- Full, Finished
- Parking:
- Double Garage Attached, Heated, Over Sized, Tandem
VIP-Only Information
- Sign-Up or Log-in to view full listing details:
- Sign-Up / Log In
This property is listed by Exp Realty and provided here courtesy of
Anu Khullar.
For more information or to schedule a viewing please contact Anu Khullar.

Data is deemed reliable but is not guaranteed accurate by the REALTORS® Association of Edmonton.