
Anu Khullar
- RE/MAX River City
282 Calgary Trail NW, Edmonton, Alberta
P: 780-439-7000
F: 866-293-5424
Email
282 Calgary Trail NW, Edmonton, Alberta
P: 780-439-7000
F: 866-293-5424
Thanks for viewing this Preferred Property below. If you have any questions or would like to schedule a viewing, please feel free to call our office at 780-701-2626 and ask for Anu Khullar or John Carter. Toll free is 1-877-417-2626 or email by clicking on the envelope logo on the left of the photos on the listing.
Courtesy of MaxWell Polaris.
Data was last updated 2025-06-25 at 20:18:11 GMT
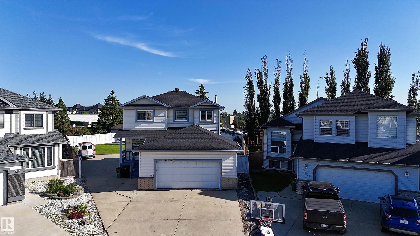

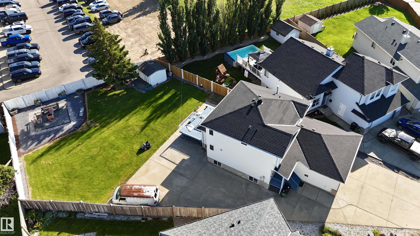
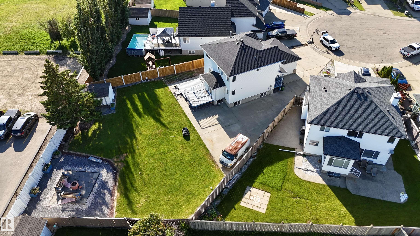


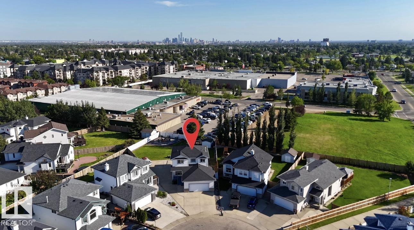


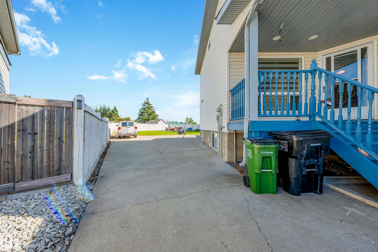
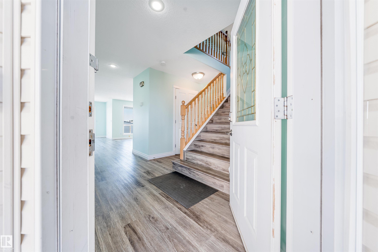


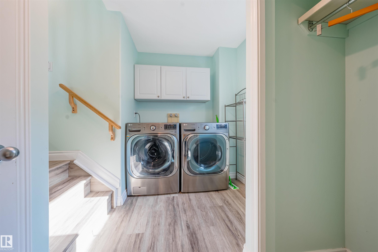
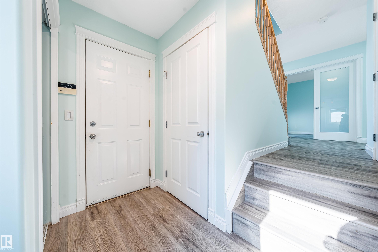
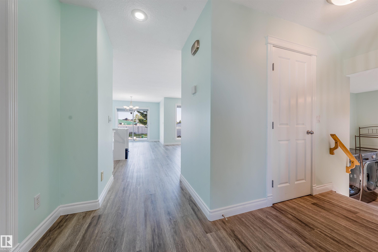
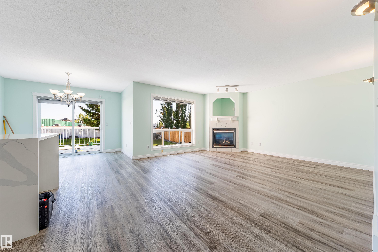
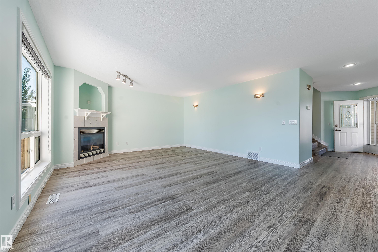
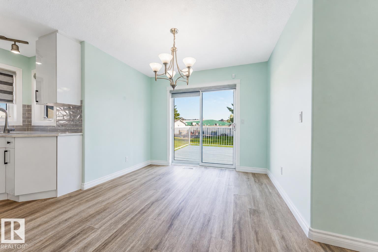
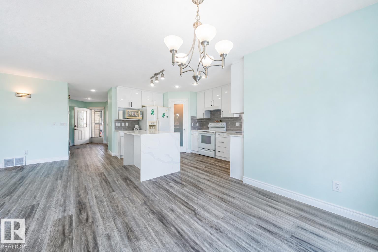
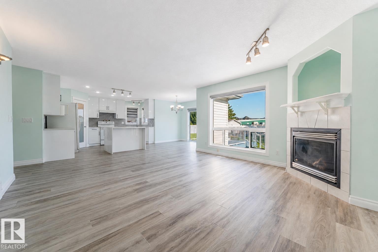


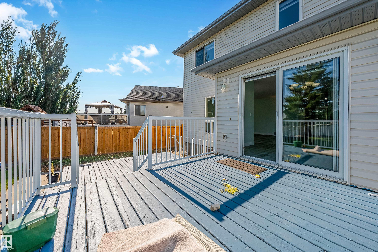
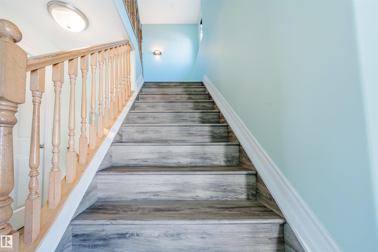

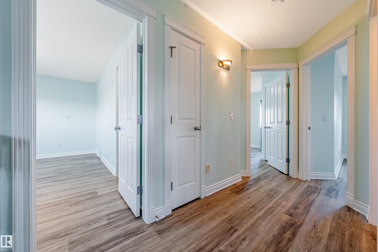

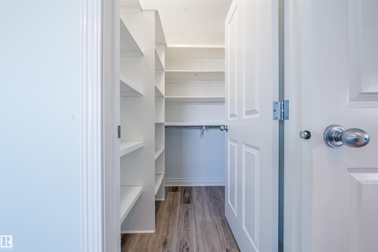

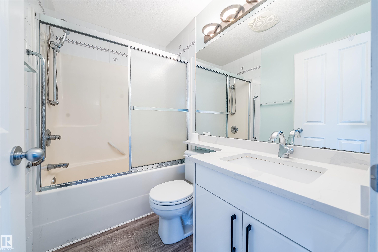


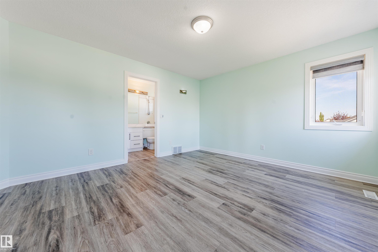
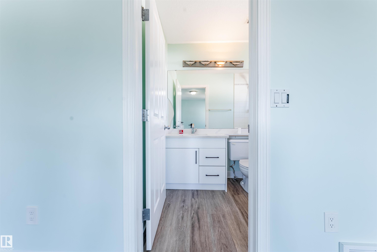
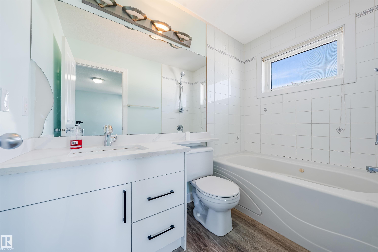

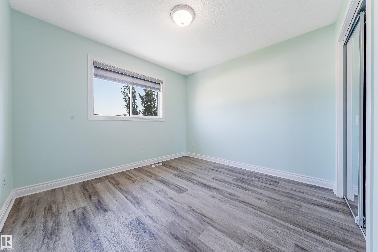


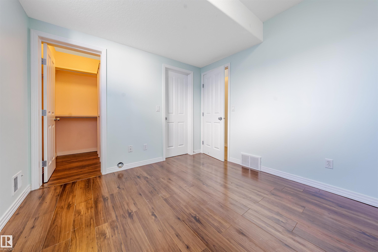

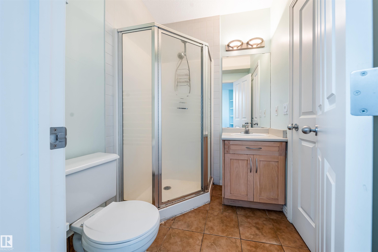

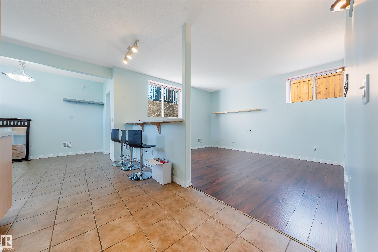


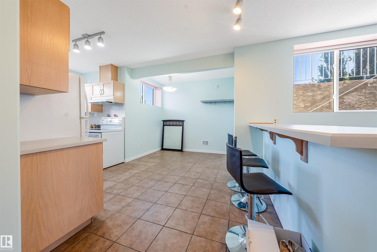

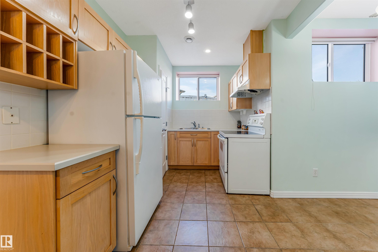
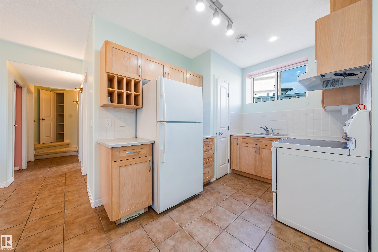



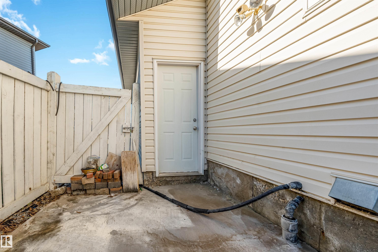
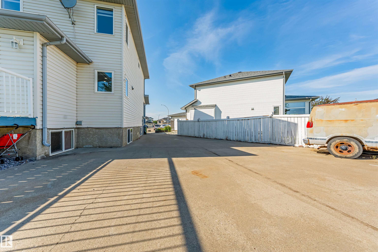
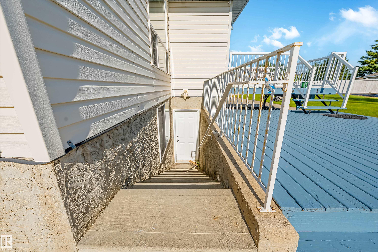
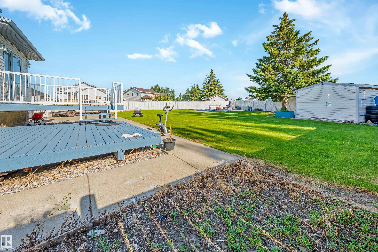
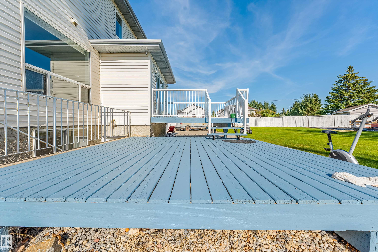
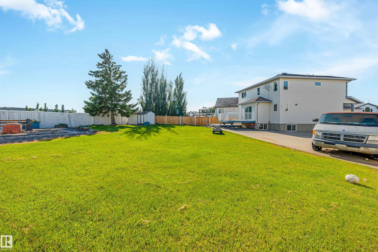
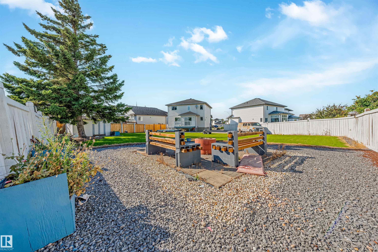
Discover exceptional space in this 4-bedroom, 3.5-bathroom home, situated in a quiet Hudson cul-de-sac on a HUGE (980 m²) pie-shaped lot. Offering over 2,500 sq. ft. of developed living space, this home is perfect for growing or multigenerational families. The bright, open-concept main floor features large windows, a den, sunken laundry area and a renovated kitchen with quartz countertops, a waterfall island and abundant cabinetry. The living room is anchored by a cozy fireplace. Upstairs offers three bedrooms, including a primary suite with a walk-in closet and private ensuite. The fully finished basement features a separate entrance, kitchen, bedroom, full bathroom and living area. Recent upgrades include new shingles, flooring, kitchen, vanities & fresh paint.Also has central air conditioning, an oversized garage and paved RV or truck parking. The fully fenced & landscaped backyard offers a large deck and storage shed. Close to schools, parks, shopping, Anthony Henday Drive and Yellowhead Trail!
Listing Information
- Prop. Type:
- Detached Single Family
- Property Style:
- 2 Storey
- Status:
- Active
- City:
- Edmonton
- MLS® Number:
- E4506049
- Bedrooms:
- 4
- Neighbourhood:
- Hudson
- Area:
- Edmonton
- Province:
- Alberta
- Listing Price:
- $574,900
General Information
- Year Built:
- 2001
- Total Square Feet:
- 1749ft2
Additional Information
- Basement Dev:
- Full, Finished
- Parking:
- Double Garage Attached, Over Sized, Parking Pad Cement/Paved, RV Parking
VIP-Only Information
- Sign-Up or Log-in to view full listing details:
- Sign-Up / Log In
This property is listed by MaxWell Polaris and provided here courtesy of
Anu Khullar.
For more information or to schedule a viewing please contact Anu Khullar.

Data is deemed reliable but is not guaranteed accurate by the REALTORS® Association of Edmonton.