
Anu Khullar
- RE/MAX River City
282 Calgary Trail NW, Edmonton, Alberta
P: 780-439-7000
F: 866-293-5424
Email
282 Calgary Trail NW, Edmonton, Alberta
P: 780-439-7000
F: 866-293-5424
Thanks for viewing this Preferred Property below. If you have any questions or would like to schedule a viewing, please feel free to call our office at 780-701-2626 and ask for Anu Khullar or John Carter. Toll free is 1-877-417-2626 or email by clicking on the envelope logo on the left of the photos on the listing.
Courtesy of Comfree.
Data was last updated 2025-06-25 at 20:18:11 GMT
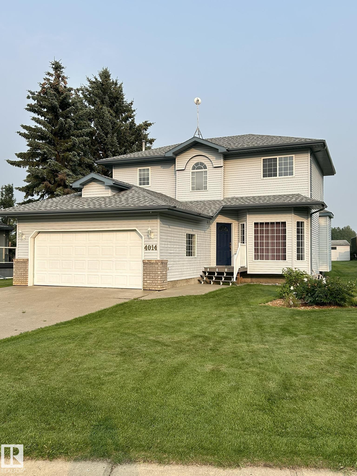
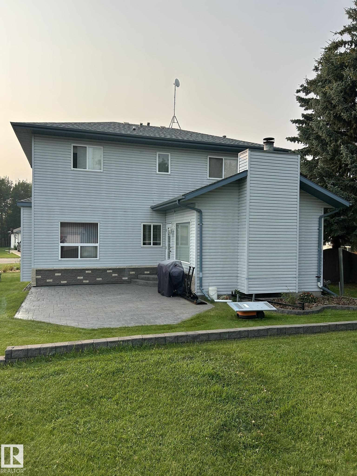
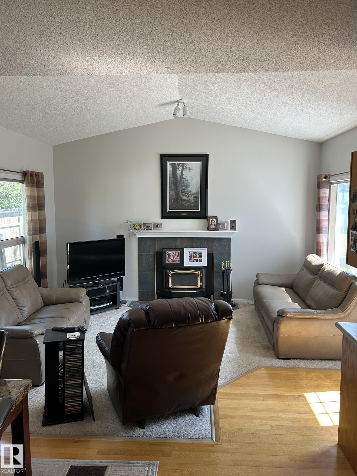
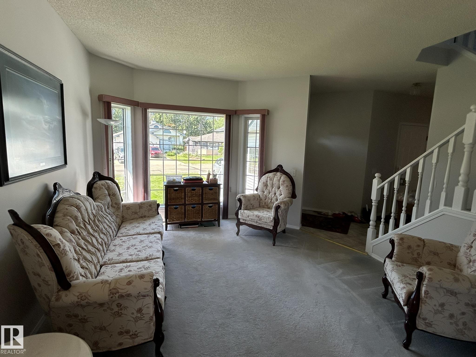
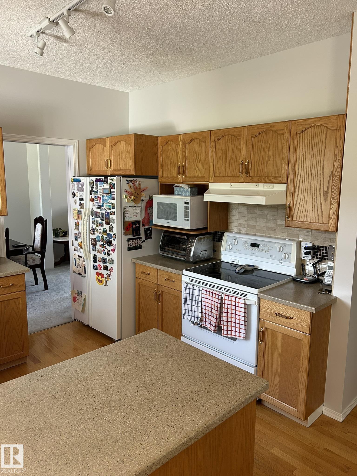
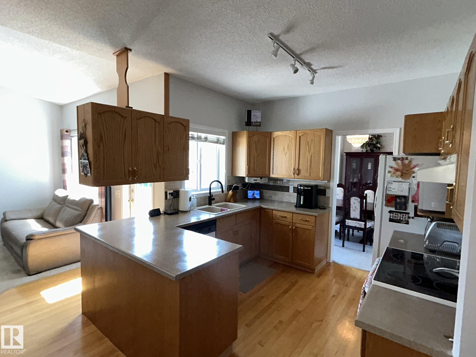
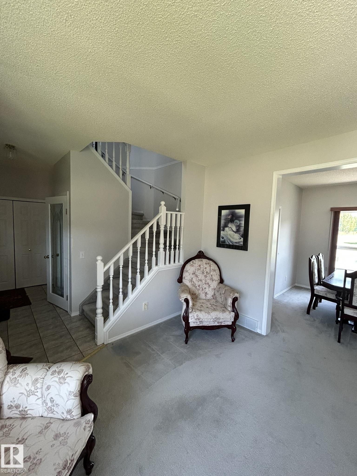
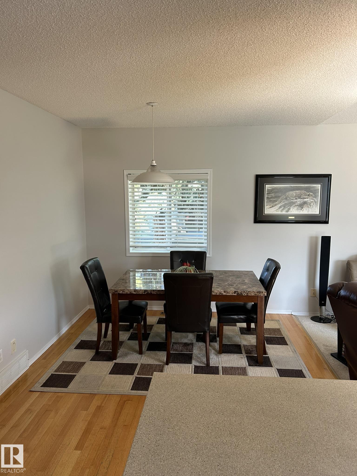
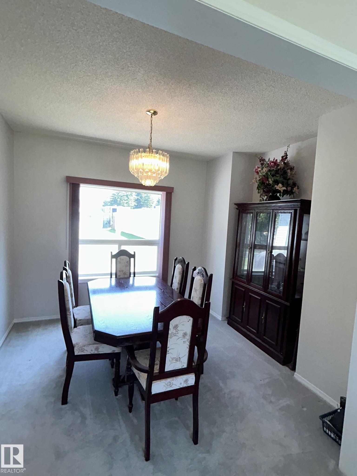
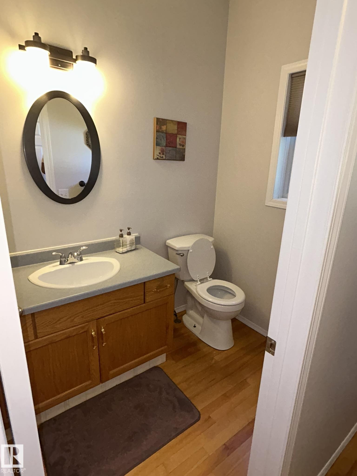
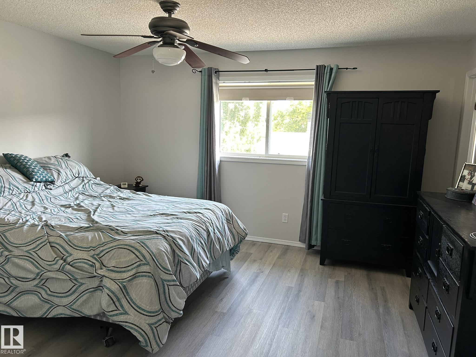
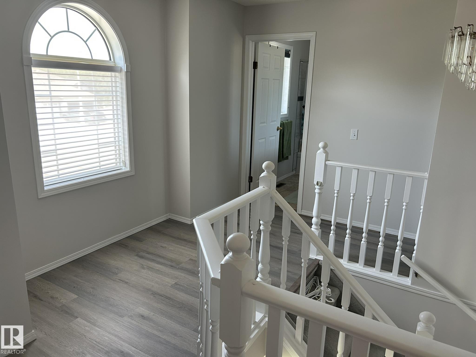
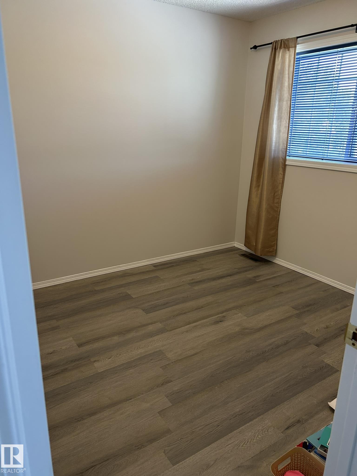
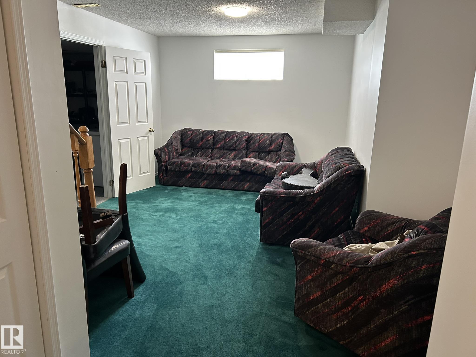
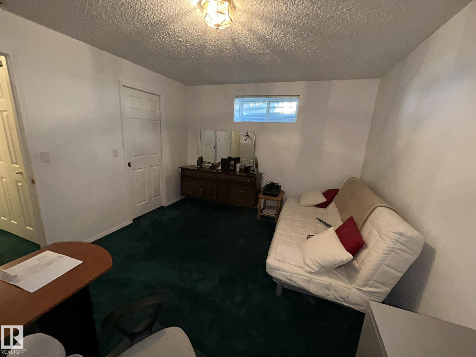
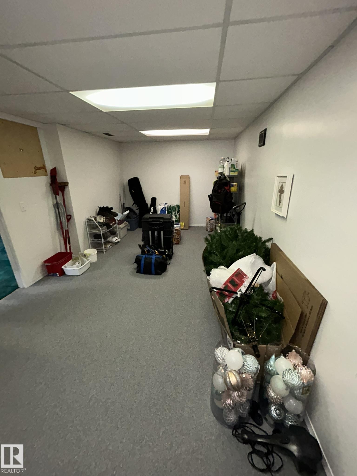
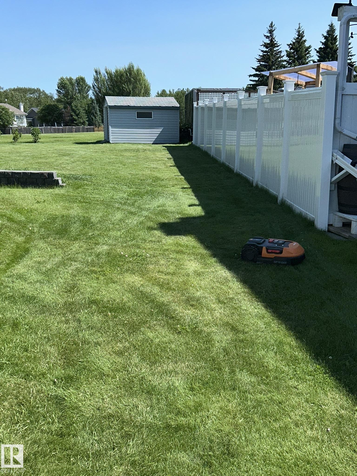
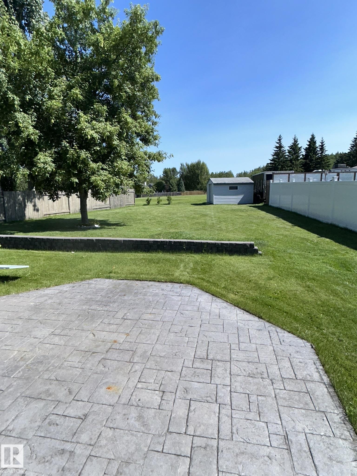
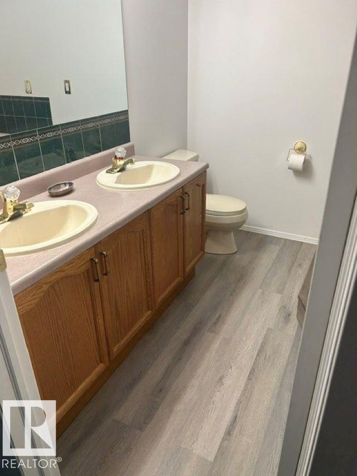
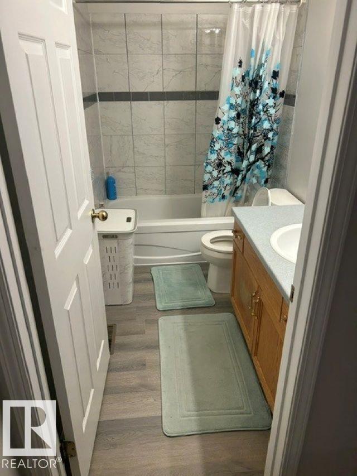
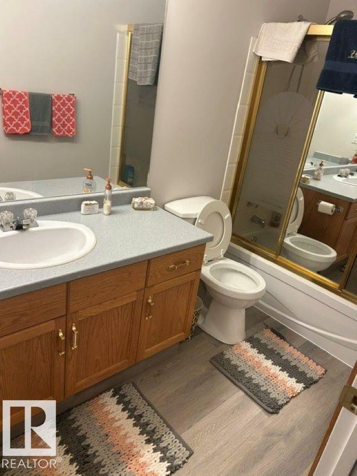
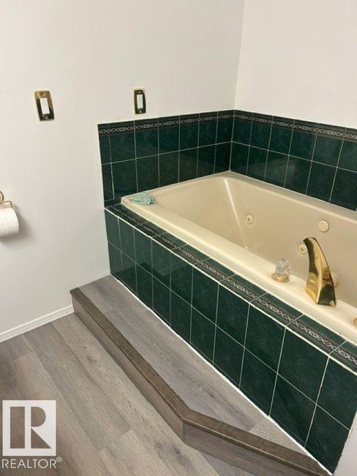
Located in Hees Estates, this two-storey home offers approximately 1732 sq. ft. above grade, plus an 828 sq. ft. fully finished basement. The upper level features three bedrooms and recently installed flooring, while the lower level includes a fourth bedroom and additional living space. With four bathrooms, the layout provides flexibility for family living. The main floor includes a family room, living room, formal dining room, and a separate dining area. Additional features include a high-efficiency fireplace, central vacuum system, and a jetted tub in the basement bathroom. The upper two levels have been recently painted, and the shingles were replaced approximately eight years ago. Outside, enjoy a low-maintenance stamped-concrete rear deck, an included robotic lawn mower, and an attached double garage. The property backs onto a recently rebuilt town park and outdoor skating rink.
Listing Information
- Prop. Type:
- Detached Single Family
- Property Style:
- 2 Storey
- Status:
- Active
- City:
- Athabasca Town
- MLS® Number:
- E4502210
- Bedrooms:
- 4
- Neighbourhood:
- Athabasca Town
- Area:
- Edmonton
- Province:
- Alberta
- Listing Price:
- $399,999
General Information
- Year Built:
- 1992
- Total Square Feet:
- 1733ft2
Additional Information
- Basement Dev:
- Full, Finished
- Parking:
- 2 Outdoor Stalls, Double Garage Attached, Front Drive Access, Insulated
VIP-Only Information
- Sign-Up or Log-in to view full listing details:
- Sign-Up / Log In
This property is listed by Comfree and provided here courtesy of
Anu Khullar.
For more information or to schedule a viewing please contact Anu Khullar.

Data is deemed reliable but is not guaranteed accurate by the REALTORS® Association of Edmonton.