
Anu Khullar
- RE/MAX River City
282 Calgary Trail NW, Edmonton, Alberta
P: 780-439-7000
F: 866-293-5424
Email
282 Calgary Trail NW, Edmonton, Alberta
P: 780-439-7000
F: 866-293-5424
Thanks for viewing this Preferred Property below. If you have any questions or would like to schedule a viewing, please feel free to call our office at 780-701-2626 and ask for Anu Khullar or John Carter. Toll free is 1-877-417-2626 or email by clicking on the envelope logo on the left of the photos on the listing.
Courtesy of MaxWell Challenge Realty.
Data was last updated 2025-06-25 at 20:18:11 GMT
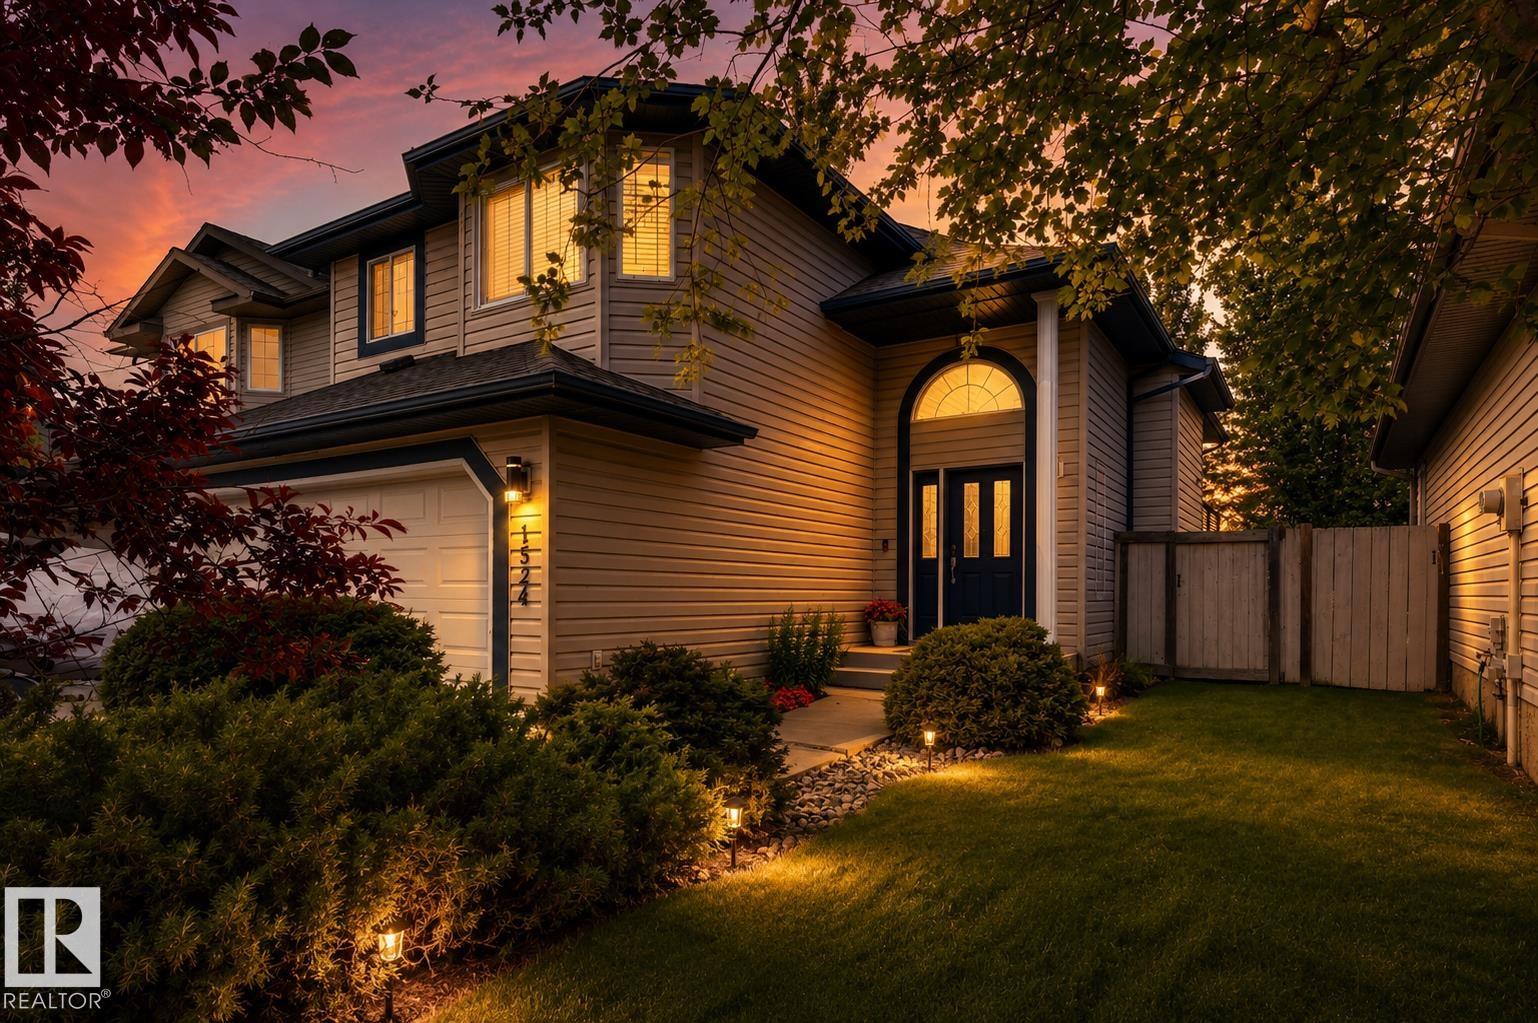


*** Could THIS Be Lewis Estates' BEST Value? *** Dear Buyer, you've been dreaming of raising your family in one of west Edmonton's most desirable communities but your budget keeps saying "Not Yet"...Until now. Welcome to one of the BEST-priced detached homes in all of Lewis Estates! Tucked away on a quiet cul-de-sac, your new bi-level offers vaulted ceilings, formal dining, spacious kitchen with breakfast bar, and a bright rear staircase flooding the home with natural light. Primary retreat features walk-in closet & 4pc ensuite, plus 2 more bedrooms & 2 additional full baths. Fully finished basement is a perfect spot for family home theatre/games area, and features plenty of storage space. Fully fenced yard keeps kids & pets safe, while upper & lower decks are perfect for BBQs and relaxing. Central A/C keeps you cool. Double attached garage + long driveway for your truck/trailer/boat. Walk to schools, parks & Lewis Estates Golf Course. Costco, shopping, Henday & Hwy16X are all minutes away. Welcome Home!
Listing Information
- Prop. Type:
- Detached Single Family
- Property Style:
- Bi-Level
- Status:
- Active
- City:
- Edmonton
- MLS® Number:
- E4500934
- Bedrooms:
- 3
- Neighbourhood:
- Breckenridge Greens
- Area:
- Edmonton
- Province:
- Alberta
- Listing Price:
- $479,900
General Information
- Year Built:
- 2001
- Total Square Feet:
- 1330ft2
Additional Information
- Basement Dev:
- Full, Finished
- Parking:
- Double Garage Attached, Front Drive Access, RV Parking
VIP-Only Information
- Sign-Up or Log-in to view full listing details:
- Sign-Up / Log In
This property is listed by MaxWell Challenge Realty and provided here courtesy of
Anu Khullar.
For more information or to schedule a viewing please contact Anu Khullar.

Data is deemed reliable but is not guaranteed accurate by the REALTORS® Association of Edmonton.