
Anu Khullar
- RE/MAX River City
282 Calgary Trail NW, Edmonton, Alberta
P: 780-439-7000
F: 866-293-5424
Email
282 Calgary Trail NW, Edmonton, Alberta
P: 780-439-7000
F: 866-293-5424
Thanks for viewing this Preferred Property below. If you have any questions or would like to schedule a viewing, please feel free to call our office at 780-701-2626 and ask for Anu Khullar or John Carter. Toll free is 1-877-417-2626 or email by clicking on the envelope logo on the left of the photos on the listing.
Courtesy of MaxWell Riverside Realty.
Data was last updated 2025-06-25 at 20:18:11 GMT
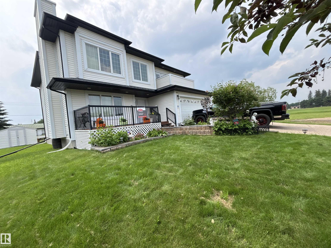
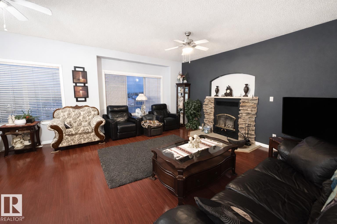
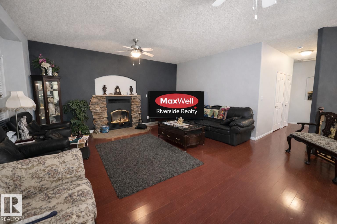
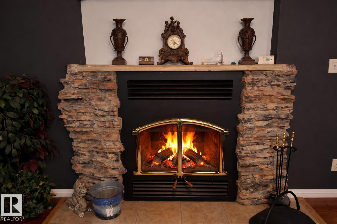
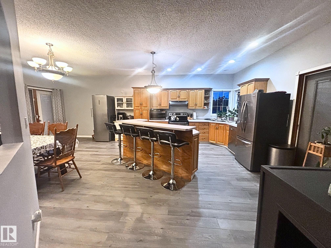
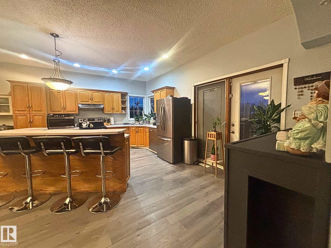
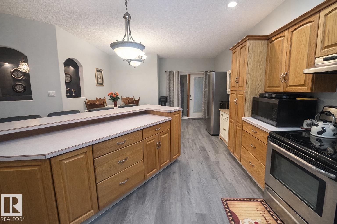
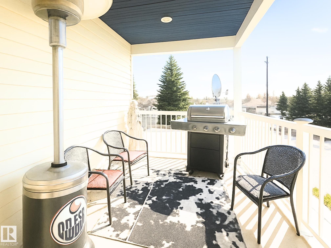
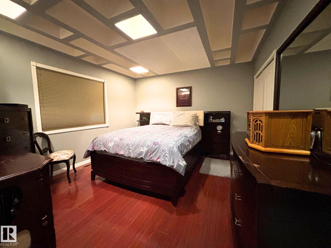
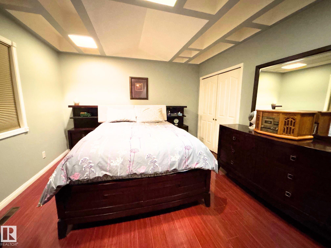
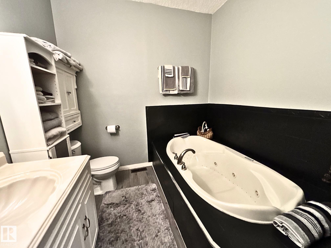
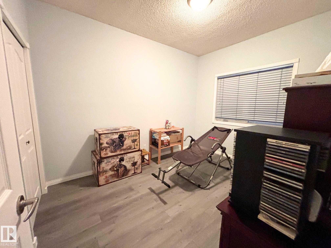
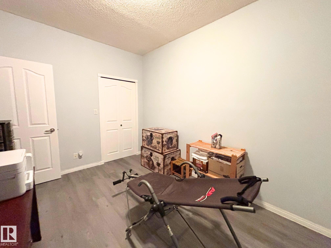
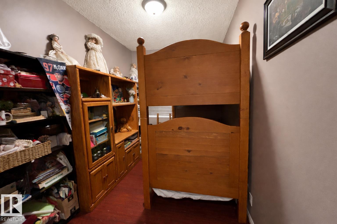
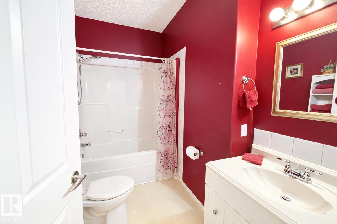
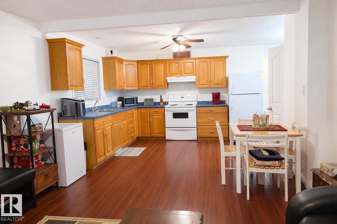
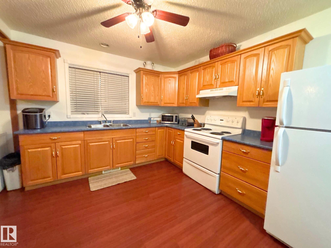
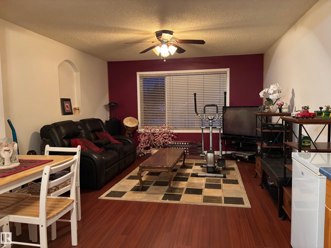
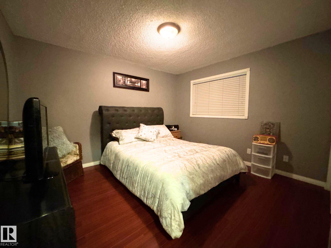
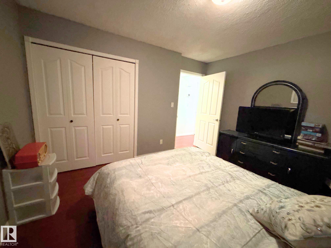
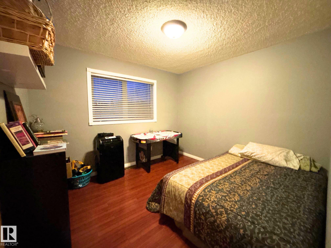
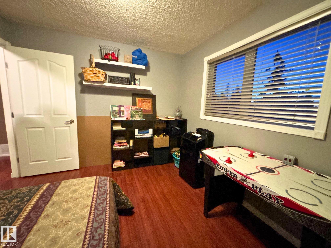
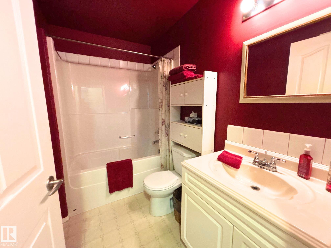
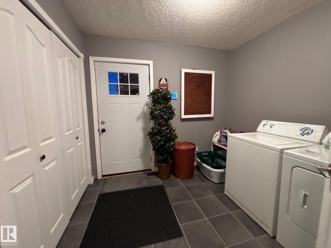
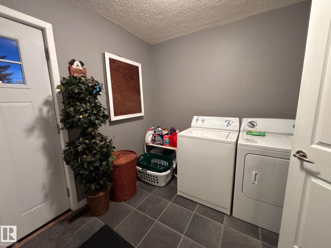
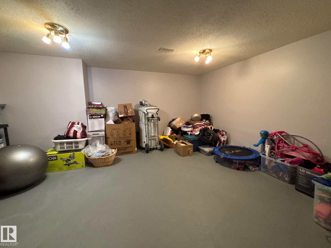
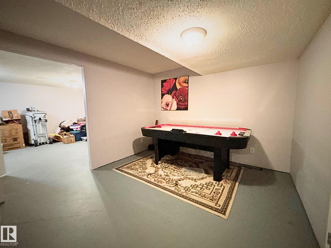
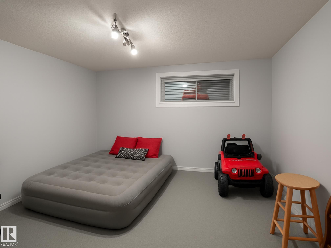
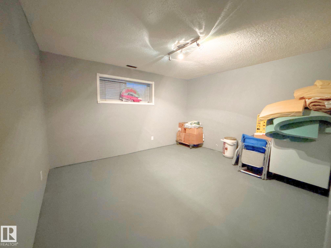
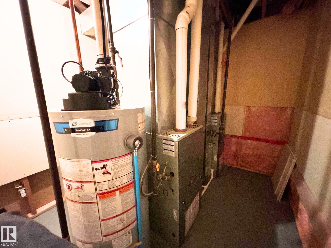
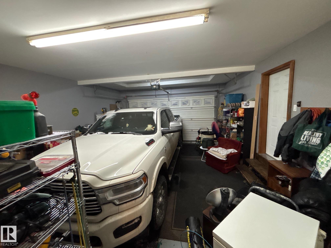
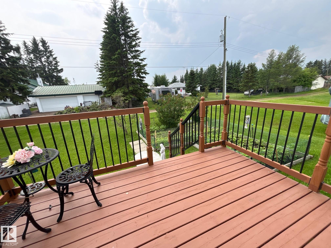
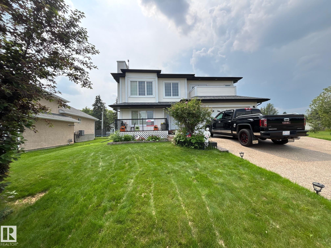
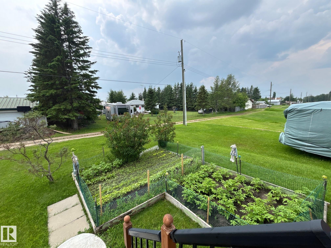
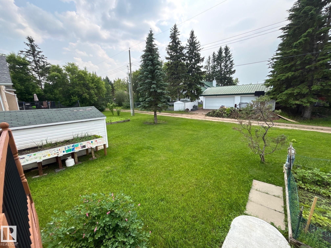
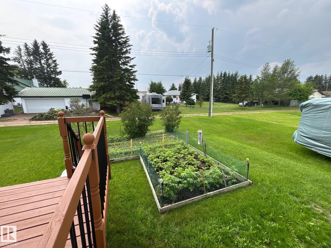
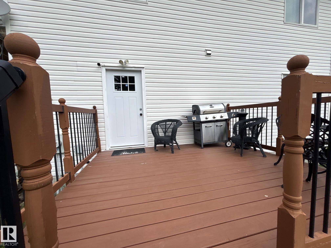
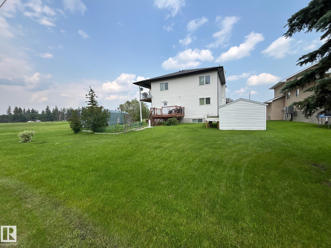
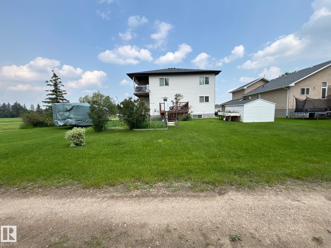
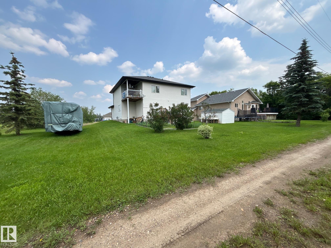
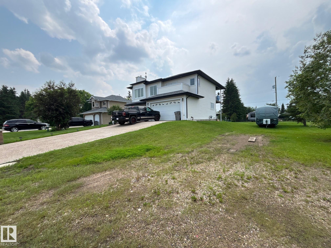
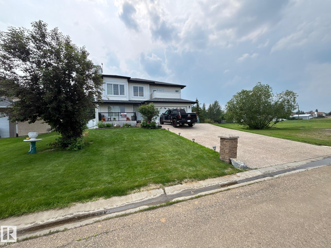
Tucked away at the end of a quiet cul-de-sac in Mundare, this immaculate 2,600+ sq. ft. home offers the perfect blend of space, comfort, and flexibility. Designed for multi-generational living, the upper level features 2 spacious bedrooms, a den that could easily become a 3rd bedroom or nursery, a full bath, spa-inspired ensuite, and a bright family room centered around a stunning wood-burning fireplace with a floor-to-ceiling rock surround. The kitchen opens to two private decks, while outside you'll love the beautifully landscaped yard, thriving garden, welcoming front deck, and rear deck?perfect for relaxing or entertaining. The main floor boasts a fully self-contained 2-bedroom in-law suite with its own kitchen, living room, and full bath. Downstairs offers 2 more generous bedrooms and a bathroom rough-in. Complete with an oversized garage, alley access, and just 45 minutes to Edmonton!
Listing Information
- Prop. Type:
- Detached Single Family
- Property Style:
- 2 Storey
- Status:
- Active
- City:
- Mundare
- MLS® Number:
- E4497568
- Bedrooms:
- 7
- Neighbourhood:
- Mundare
- Area:
- Edmonton
- Province:
- Alberta
- Listing Price:
- $449,900
General Information
- Year Built:
- 2005
- Total Square Feet:
- 2670ft2
Additional Information
- Basement Dev:
- Full, Partially Finished
- Parking:
- Double Garage Attached, Front/Rear Drive Access, Over Sized
VIP-Only Information
- Sign-Up or Log-in to view full listing details:
- Sign-Up / Log In
This property is listed by MaxWell Riverside Realty and provided here courtesy of
Anu Khullar.
For more information or to schedule a viewing please contact Anu Khullar.

Data is deemed reliable but is not guaranteed accurate by the REALTORS® Association of Edmonton.