This property is listed by Exp Realty.
Data was last updated 2025-06-25 at 20:18:11 GMT
$1,650,000
14 Pinnacle Place Rural Sturgeon County, Alberta

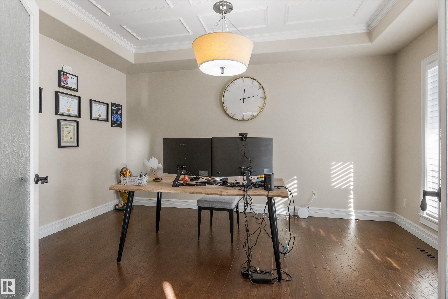
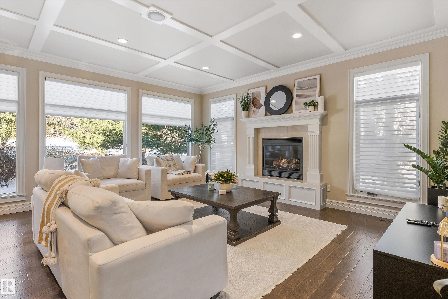
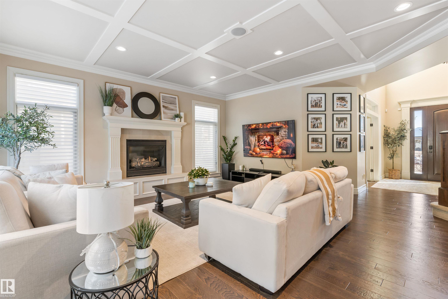
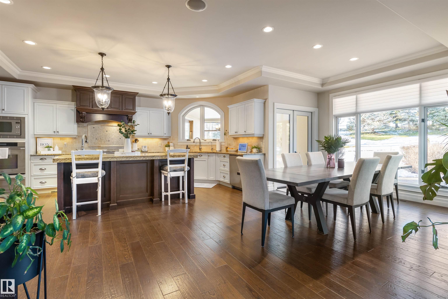
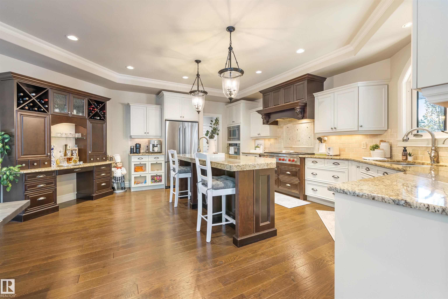
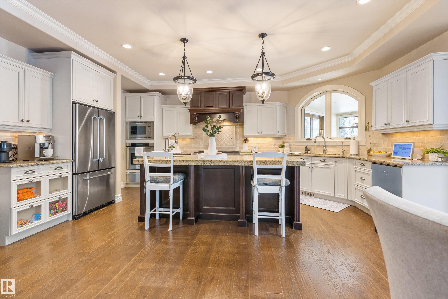
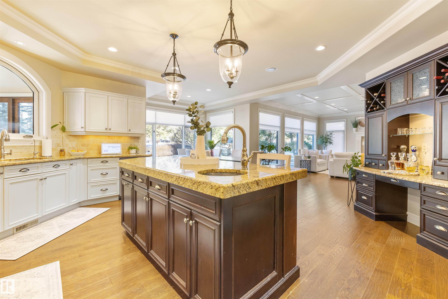
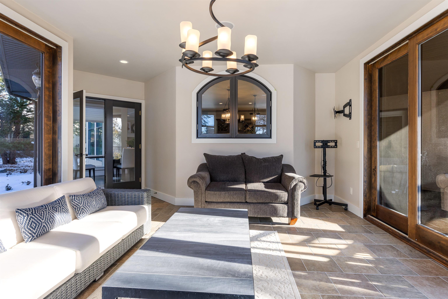
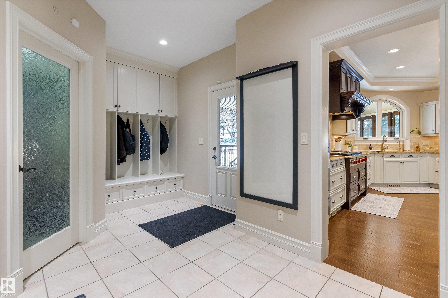
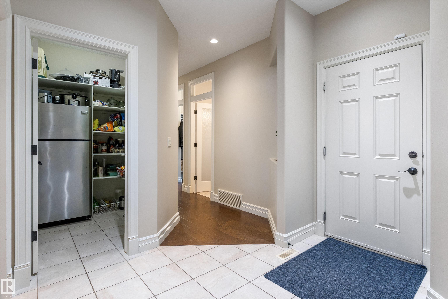
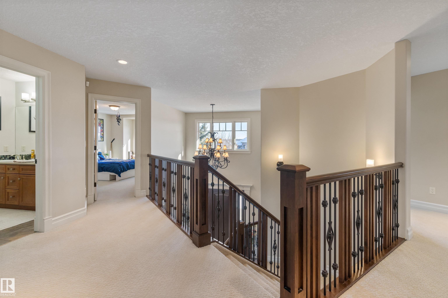
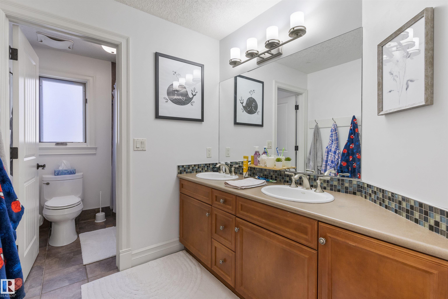
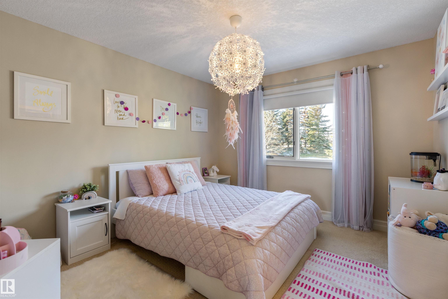
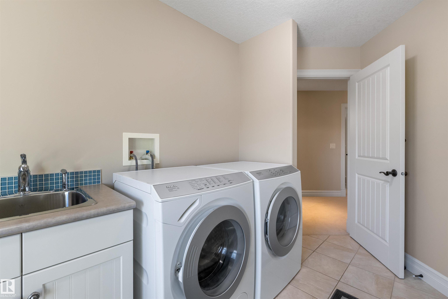
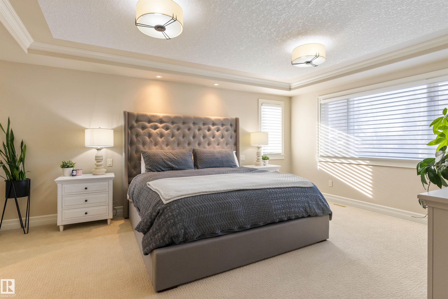
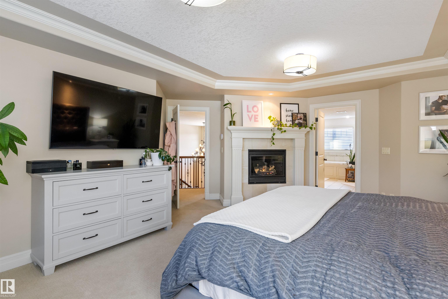
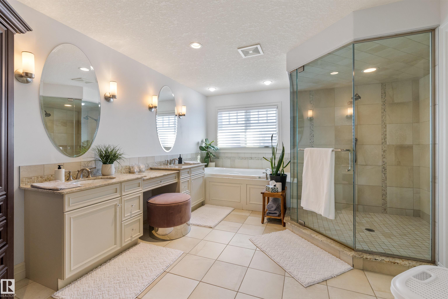
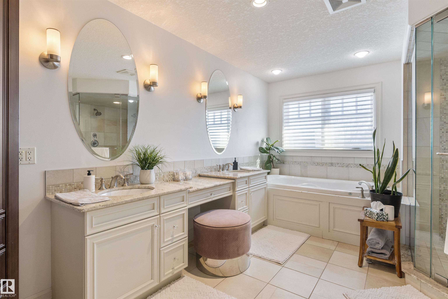
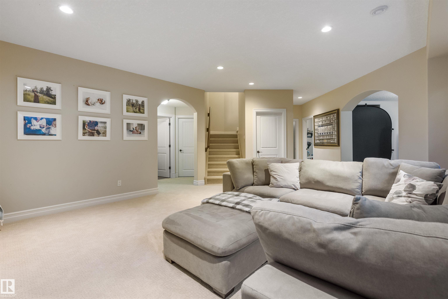
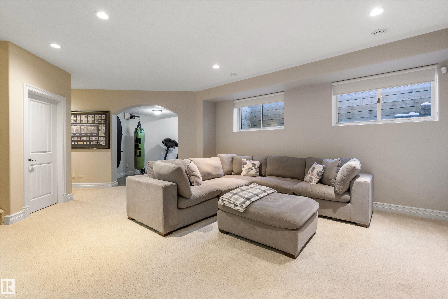
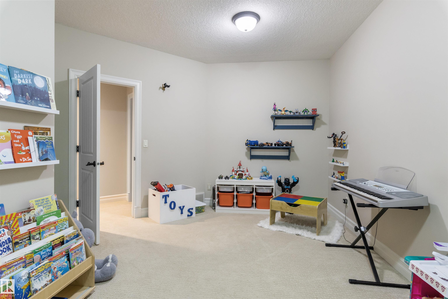
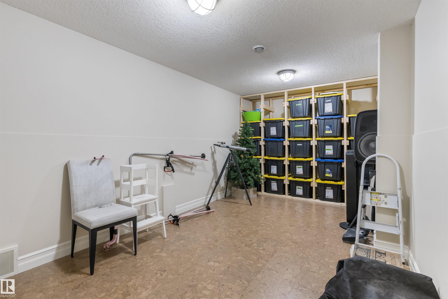
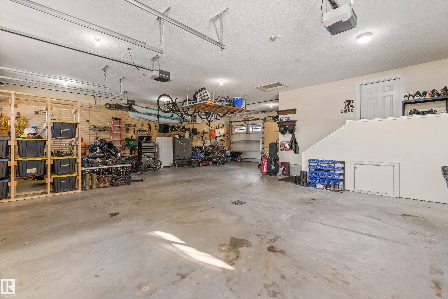
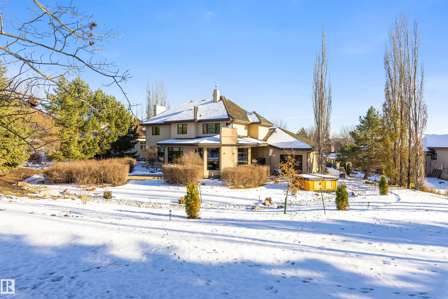
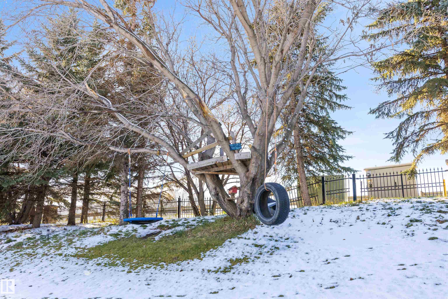
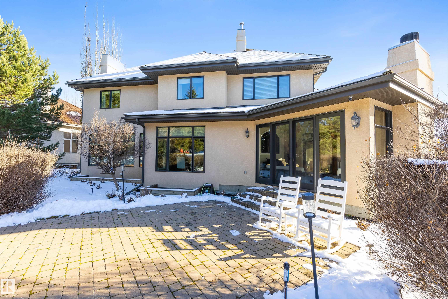
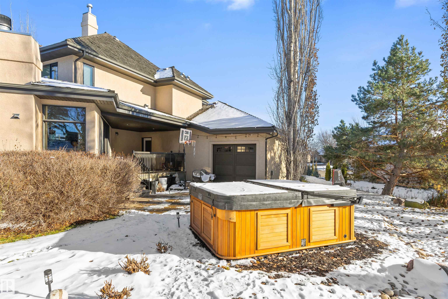
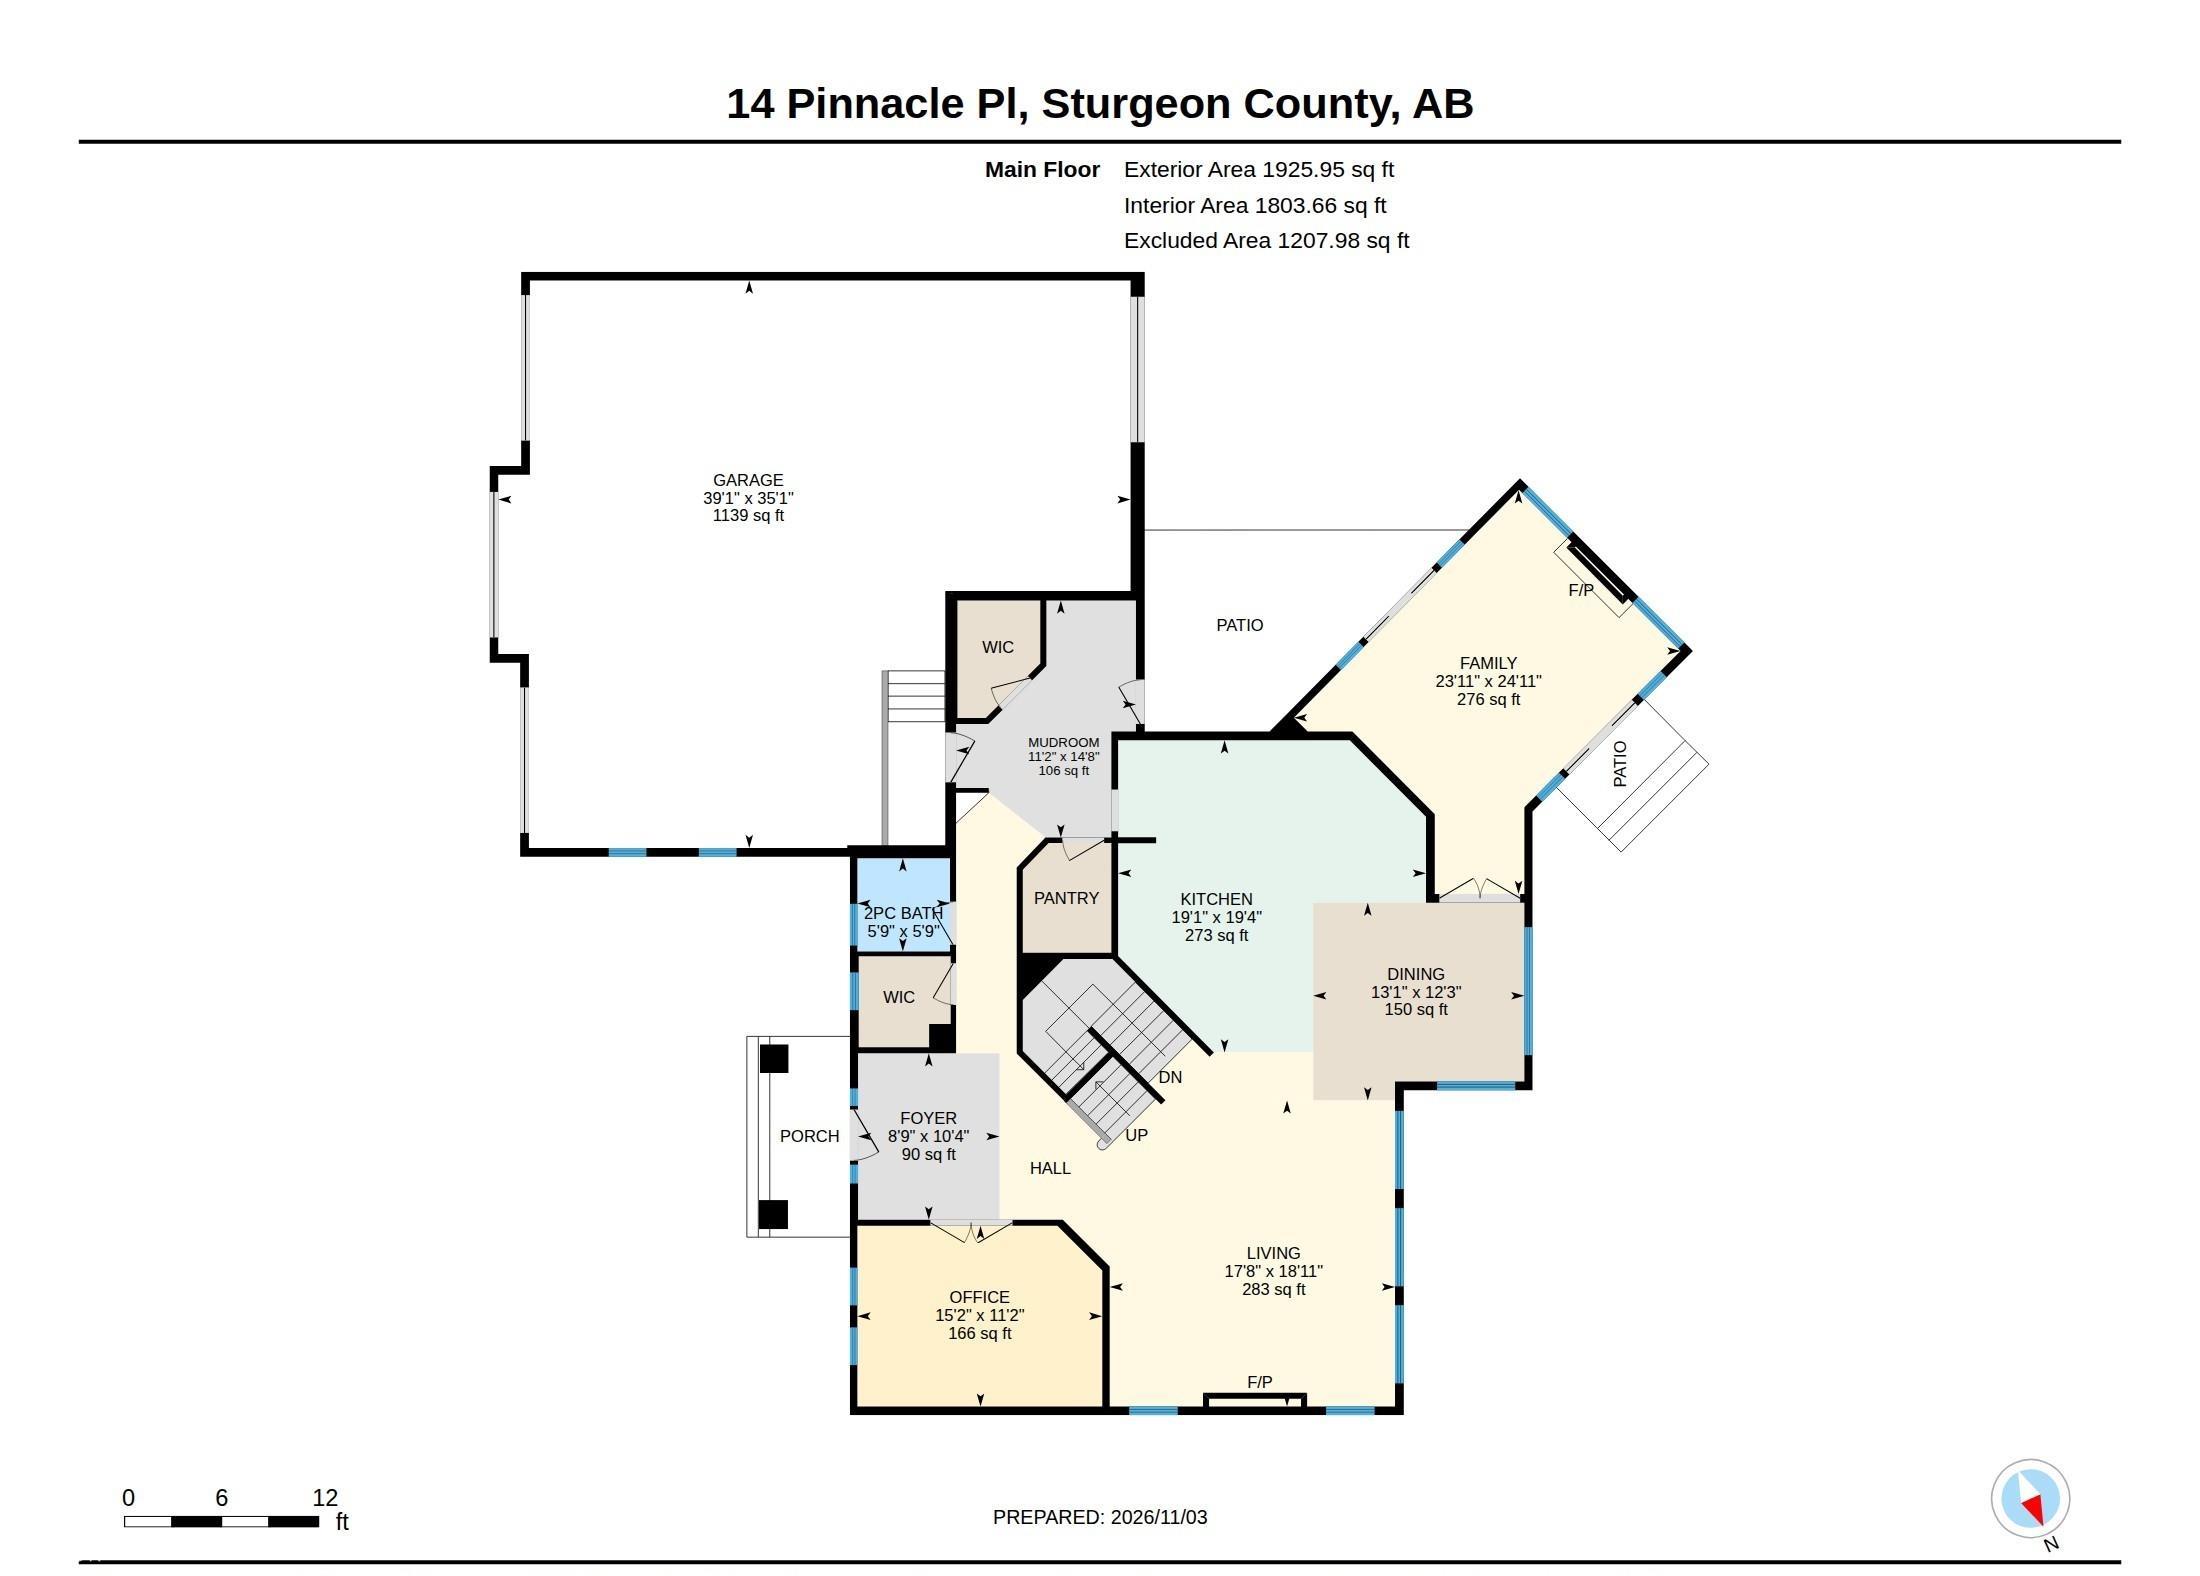
TIMELESS APPEAL! Set on 0.8 acres in PRESTIGIOUS PINNACLE RIDGE ESTATES, this exceptional HEREDITY CUSTOM-BUILT home offers refined craftsmanship & an unmatched sense of space. A dramatic foyer with soaring ceilings & natural light introduces the thoughtfully designed main level. The great room showcases rich hardwood, custom millwork & a statement fireplace, while the chef's kitchen is beautifully appointed with custom cabinetry, granite, oversized island, premium SS appliances, wall oven & gas cooktop. A pantry connects to the mudroom & outdoor living area. The 3-SEASON SUNROOM creates an effortless extension of the home-perfect for entertaining. Upstairs, 4 BEDROOMS include a remarkable primary retreat with fireplace, coffered ceiling & large ensuite with oversized W/I shower & closet. The fully finished basement adds an entertaining space, bedroom, bath, gym music room & Den. OVERSIZED TRIPLE GARAGE. Outside, mature trees, manicured landscaping, PRIVATE, SERENE SETTING. Minutes from St. Albert.
Listing Information
- Prop. Type:
- Detached Single Family
- Property Style:
- 2 Storey
- Status:
- Active
- Condo/HOA Fee:
- $700.00
- City:
- Rural Sturgeon County
- MLS® Number:
- E4516250
- Bedrooms:
- 5
- Neighbourhood:
- Pinnacle Ridge Estates
- Area:
- Edmonton
- Province:
- Alberta
- Listing Price:
- $1,650,000
General Information
- Year Built:
- 2007
- Total Square Feet:
- 3561ft2
Additional Information
- Basement Dev:
- Full, Finished
VIP-Only Information
- Sign-Up or Log-in to view full listing details:
- Sign-Up / Log In
Image Gallery































Location

Anu Khullar
RE/MAX River City
282 Calgary Trail NW, Edmonton, Alberta
Office: 780-439-7000
Fax: 866-293-5424
RE/MAX River City
282 Calgary Trail NW, Edmonton, Alberta
Office: 780-439-7000
Fax: 866-293-5424
Data is deemed reliable but is not guaranteed accurate by the REALTORS® Association of Edmonton.