This property is listed by Century 21 Masters.
Data was last updated 2025-06-25 at 20:18:11 GMT
$748,800
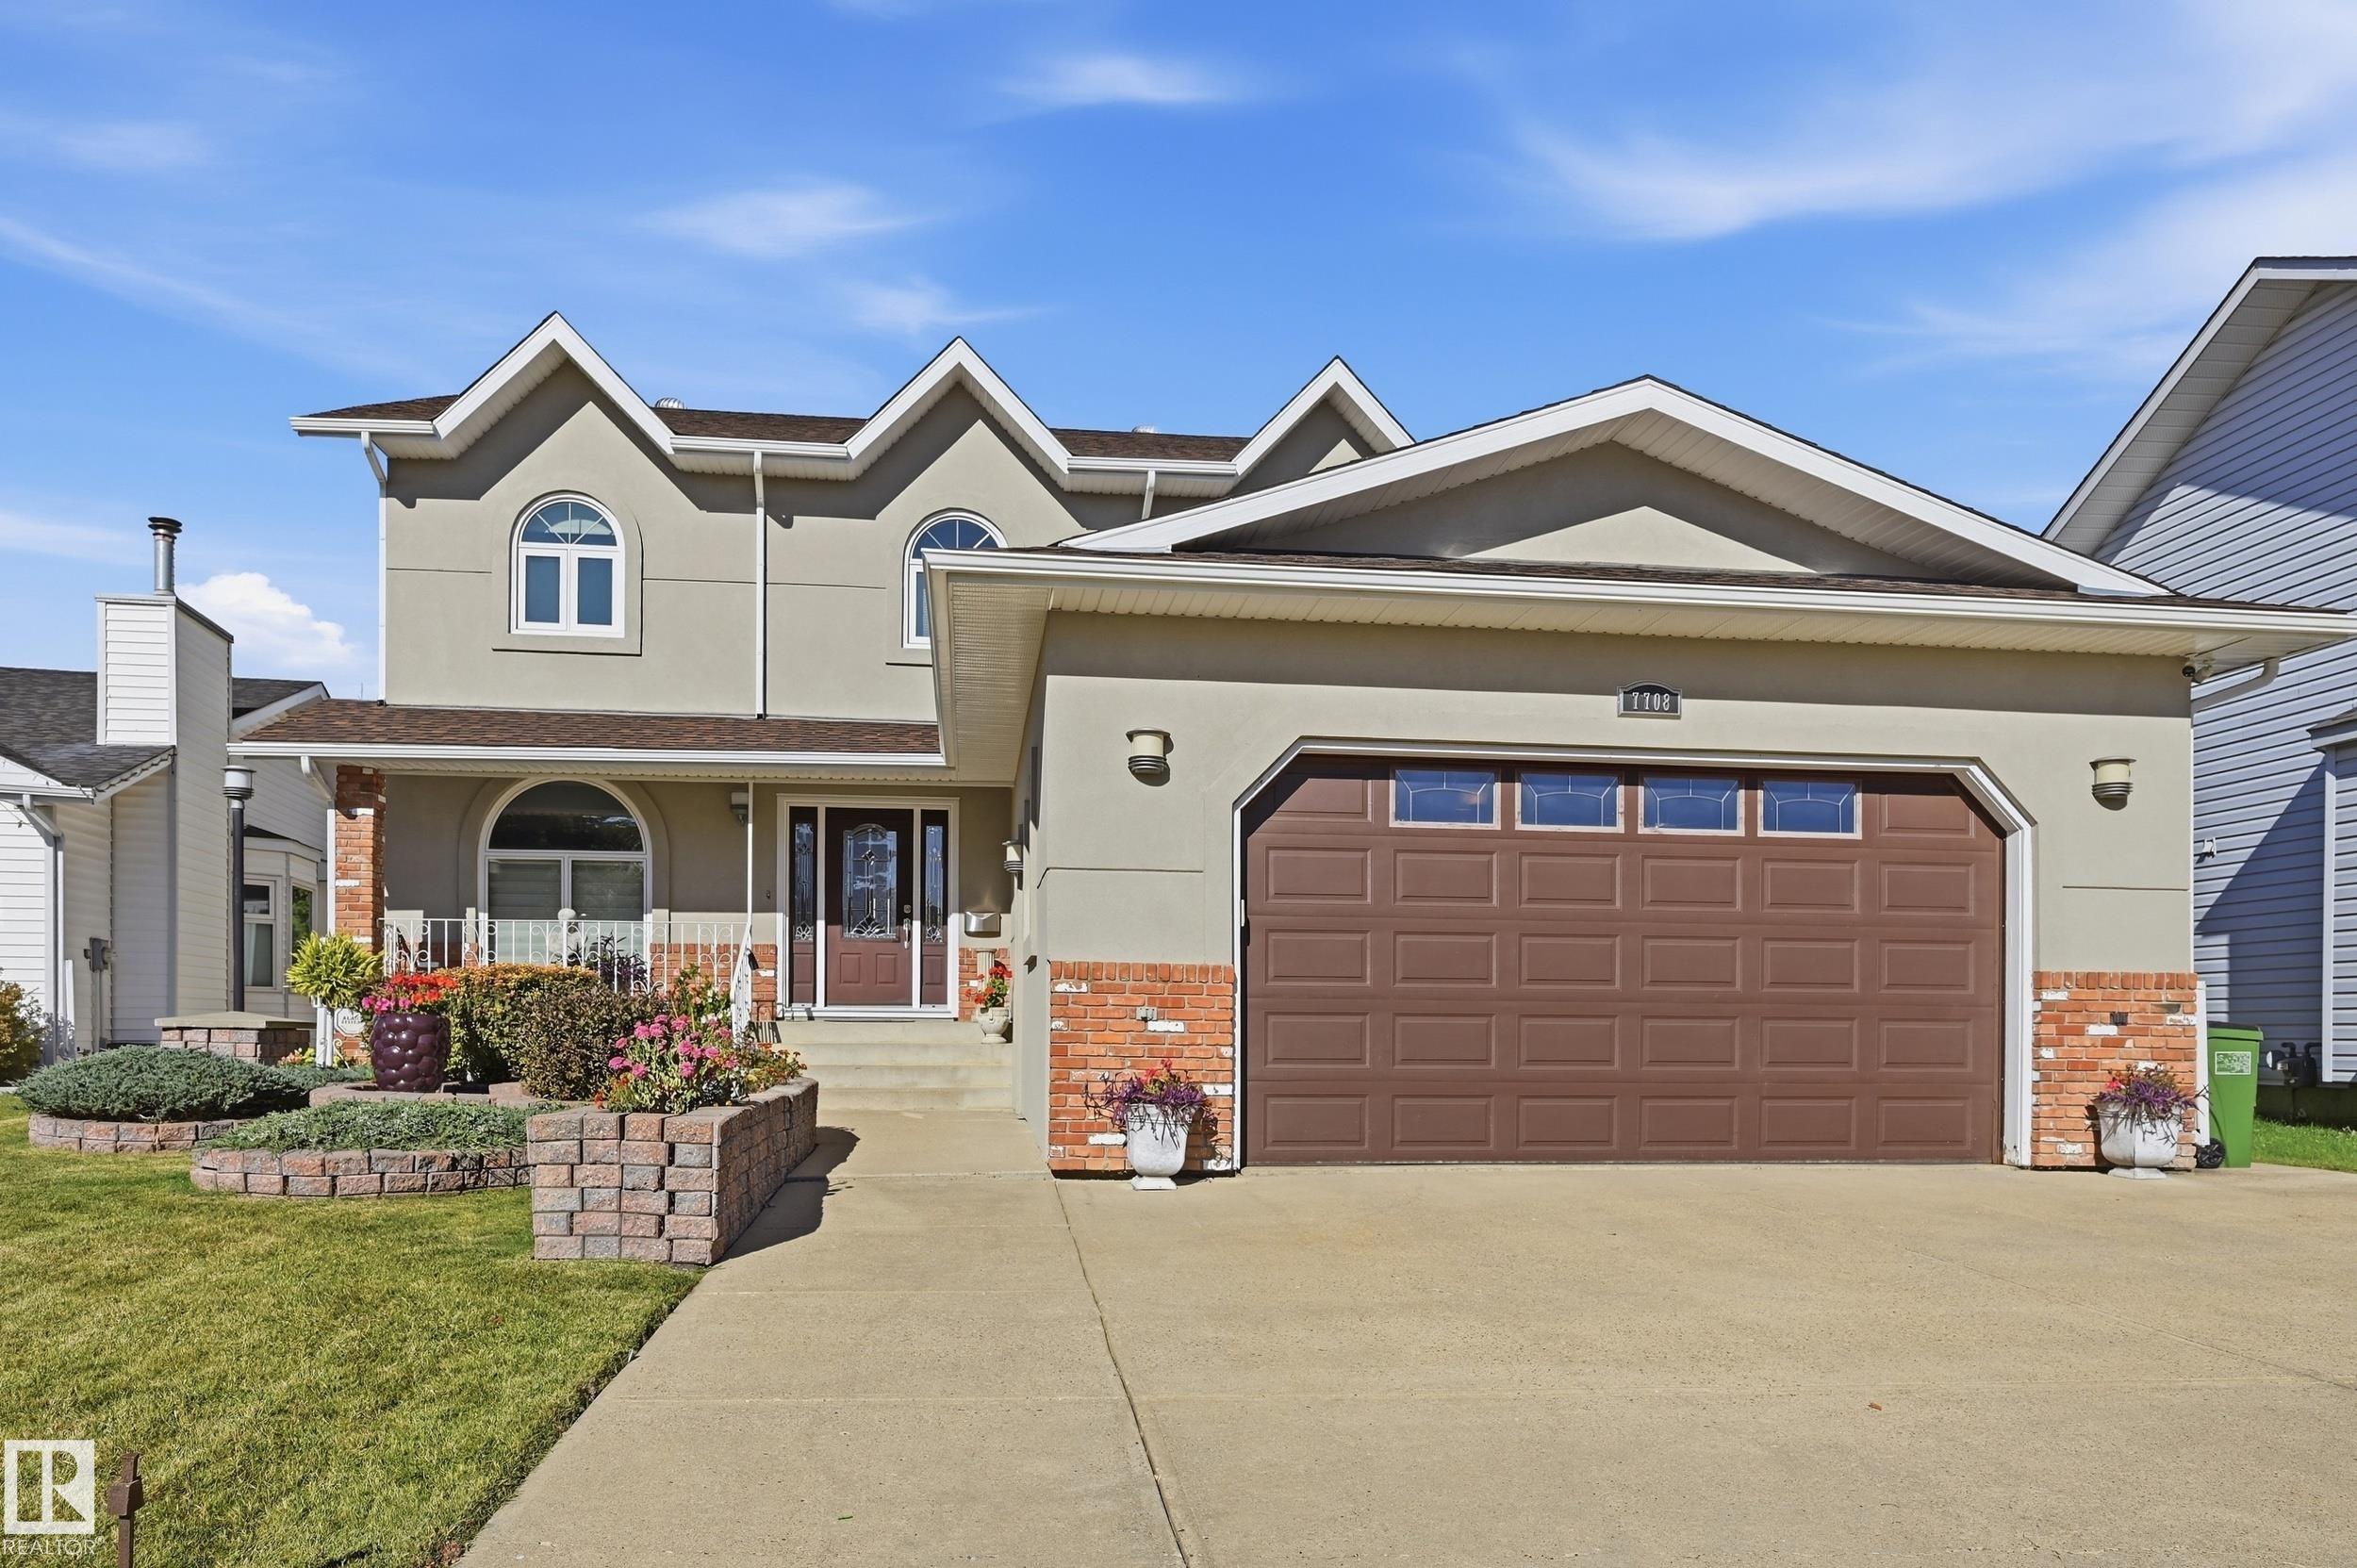
7708 158 Avenue Edmonton, Alberta
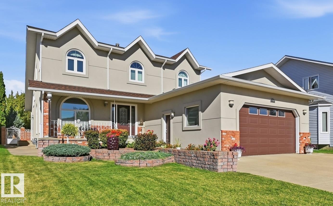
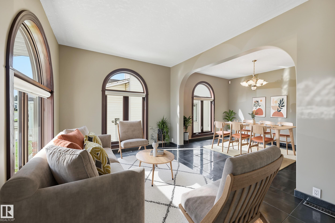
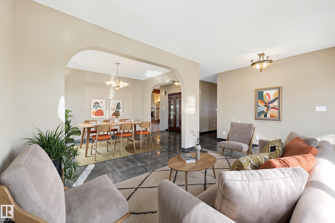
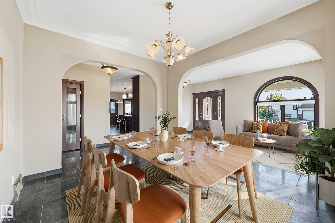
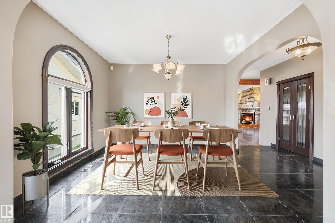
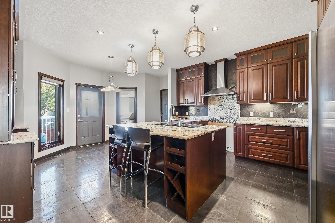
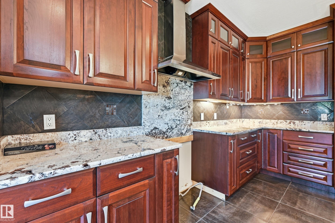
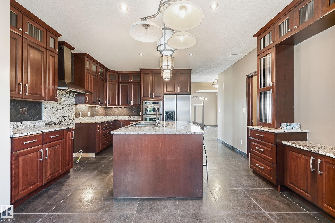
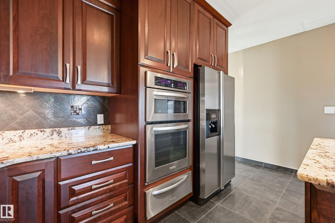
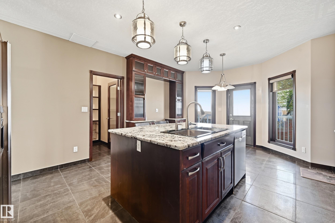
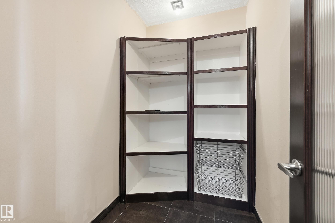
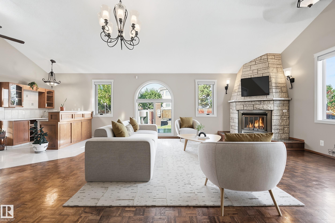
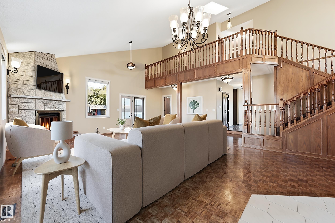
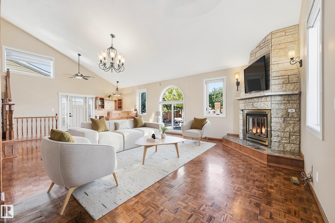
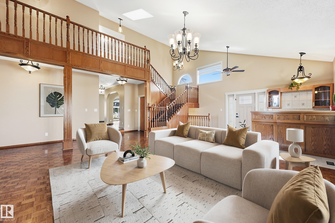
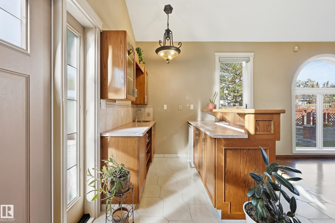
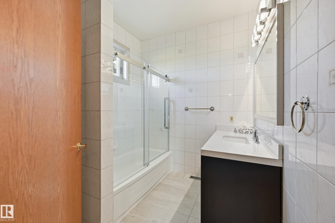
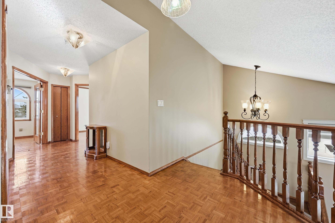
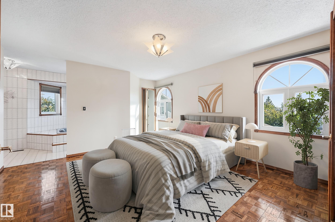
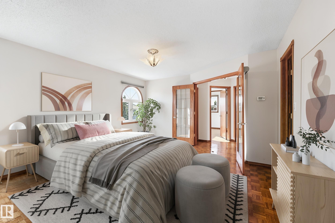
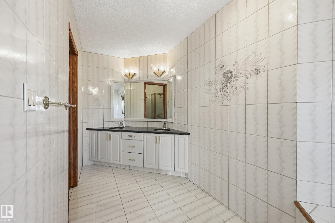
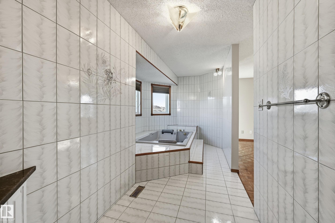
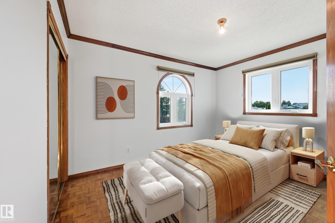
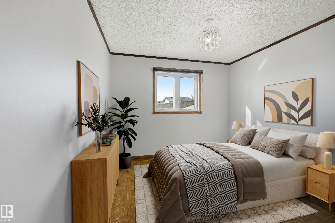
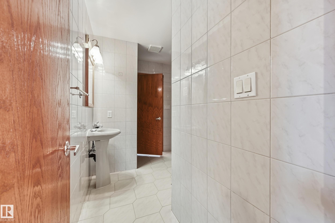
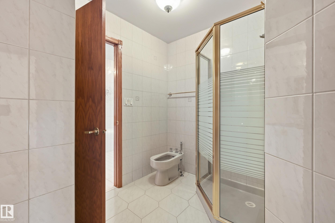
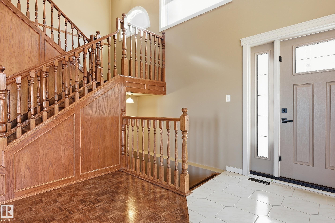
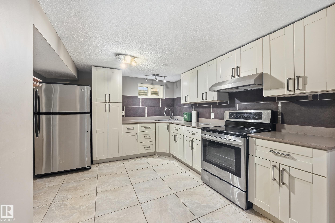
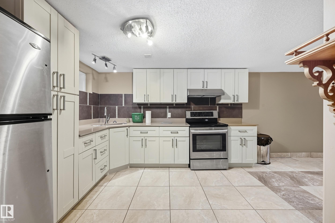
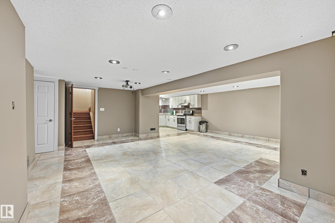
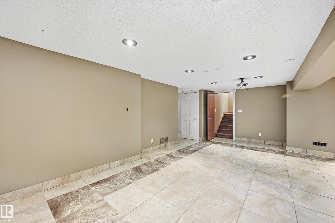
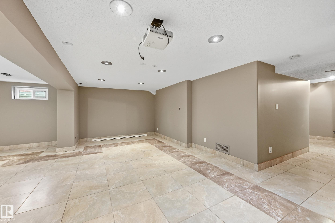
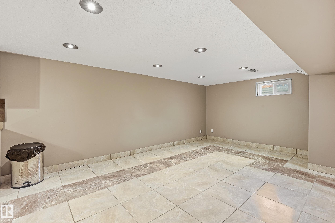
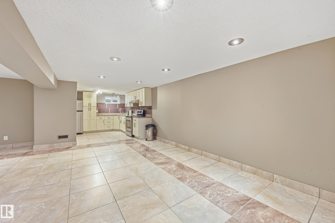
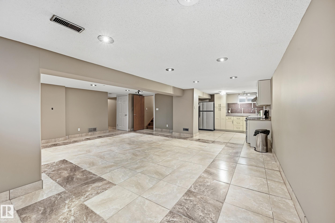
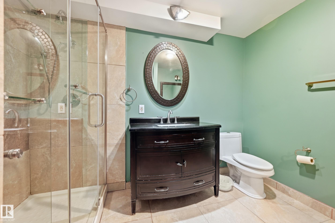
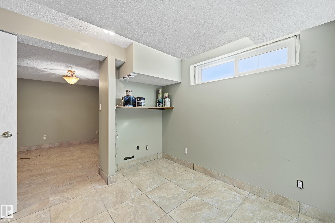
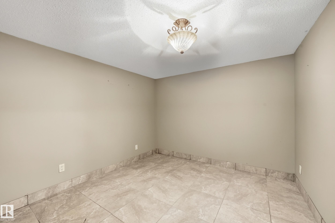
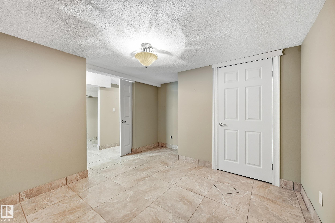
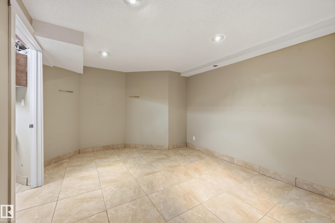
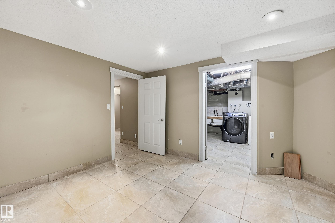
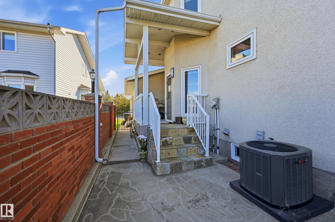
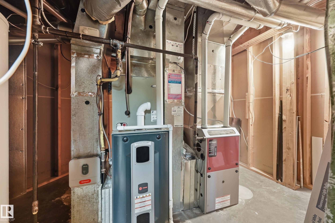
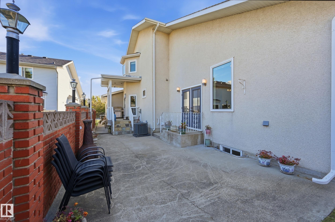
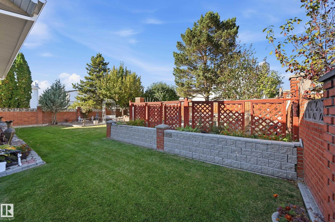
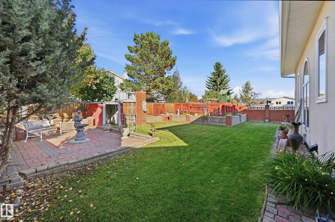
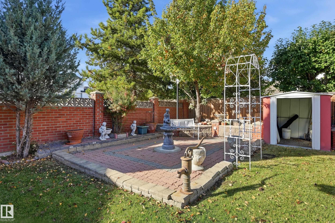
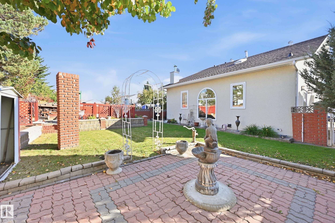
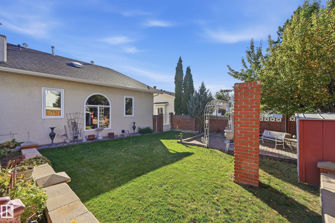
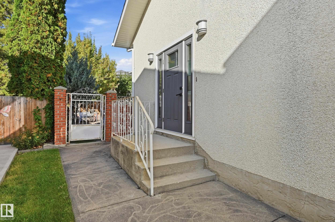
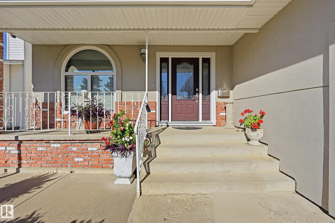
WOW- ONE OF A KIND! This amazing custom build offers 4500 SF of living space, with Formal Living & Dining Rms, 2 full Kitchens & a Huge Family Rm- making it an Entertainers Dream and perfect for a growing family. Nestled on a massive 7400 SF PRIVATE LOT away from busy streets, this home provides ultimate privacy & room to grow. The great rm features vaulted ceilings, wood-burning stone fireplace, wet bar, & 2 SIDE ENTRANCES, A grand wood staircase leads to 3 WELL-APPOINTED Bdrms including the primary suite with a 6-PC spa-like ENSUITE with jetted tubs & European Bidet. Enjoy a carpet-free interior with HARDWOOD & LARGE-FORMAT TILE, beautiful island Kitchen with EXOTIC GRANITE counters, big WALK-IN PANTRY, plus COVERED BBQ area. Finished basement acts as a 2nd LIVING area, featuring a 2nd KITCHEN, deluxe bath, & room for 2 more bdrms. You'll love having central AC, 2 updated furnaces, a beautiful backyard with BRICK FENCING, Garden Beds and being close to schools & shopping! MUST SEE!Virtual Staged Images.
Listing Information
- Prop. Type:
- Detached Single Family
- Property Style:
- 2 Storey
- Status:
- Active
- City:
- Edmonton
- MLS® Number:
- E4511126
- Bedrooms:
- 3
- Neighbourhood:
- Mayliewan
- Area:
- Edmonton
- Province:
- Alberta
- Listing Price:
- $748,800
General Information
- Year Built:
- 1988
- Total Square Feet:
- 2704ft2
Additional Information
- Basement Dev:
- Full, Finished
- Parking:
- Double Garage Attached, Over Sized
VIP-Only Information
- Sign-Up or Log-in to view full listing details:
- Sign-Up / Log In
Image Gallery
Location

Anu Khullar
RE/MAX River City
282 Calgary Trail NW, Edmonton, Alberta
Office: 780-439-7000
Fax: 866-293-5424
RE/MAX River City
282 Calgary Trail NW, Edmonton, Alberta
Office: 780-439-7000
Fax: 866-293-5424
Data is deemed reliable but is not guaranteed accurate by the REALTORS® Association of Edmonton.