This property is listed by RE/MAX Excellence.
Data was last updated 2025-06-25 at 20:18:11 GMT
$637,500
8431 SLOANE Crescent Edmonton, Alberta

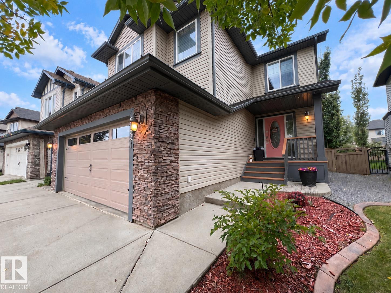
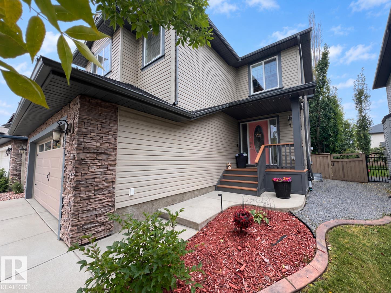
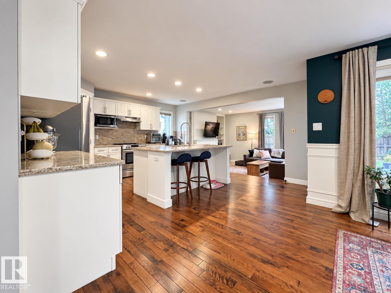
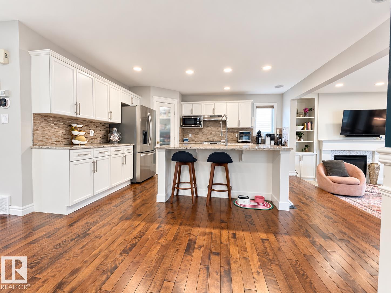
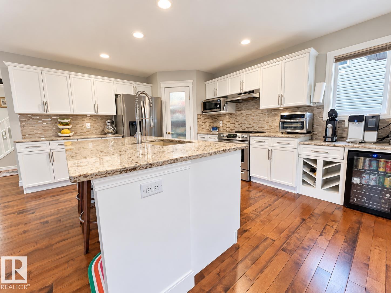
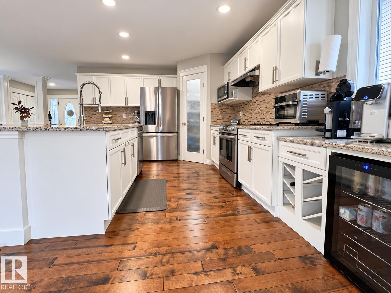
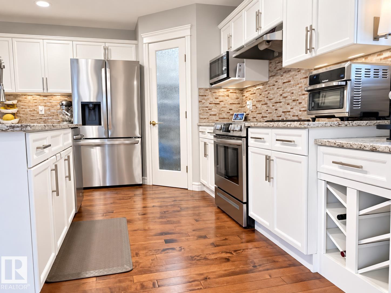
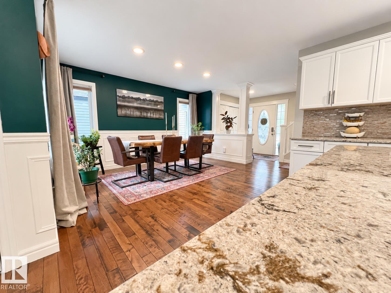
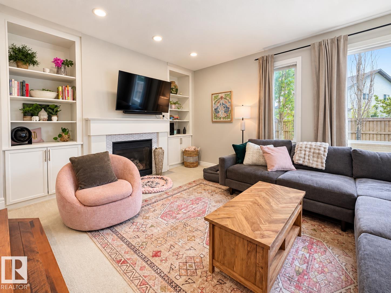
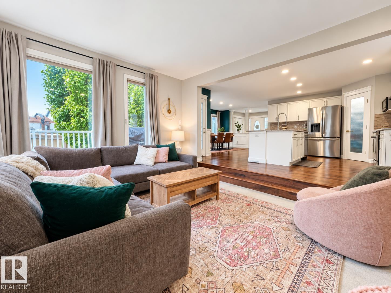
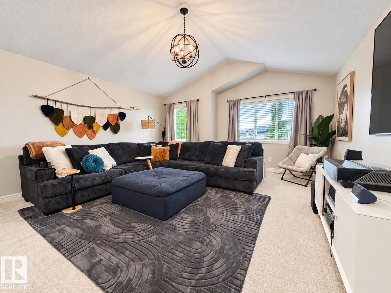
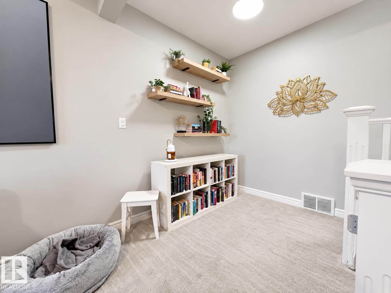
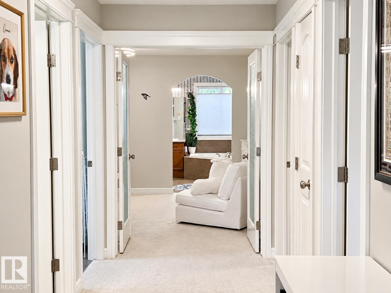
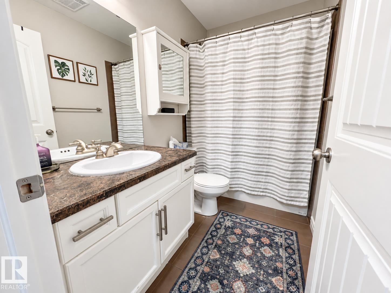
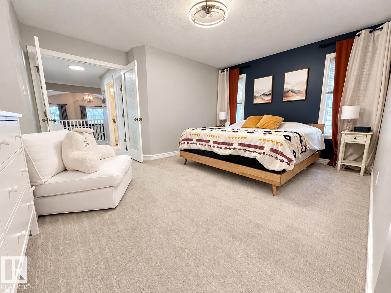
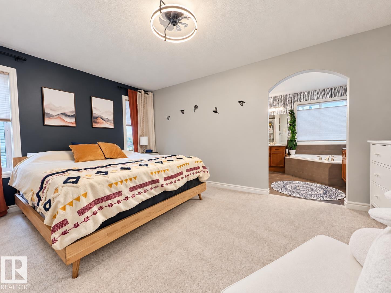
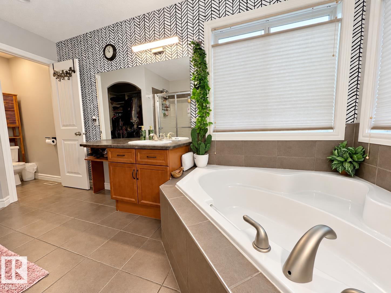
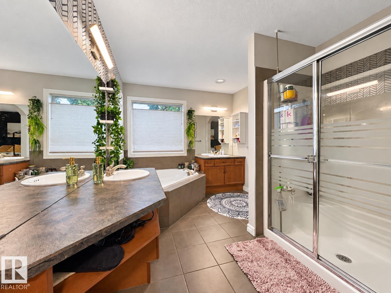
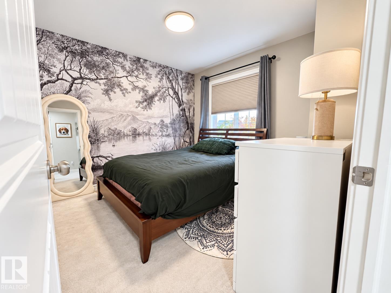
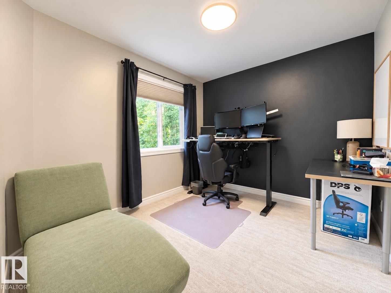
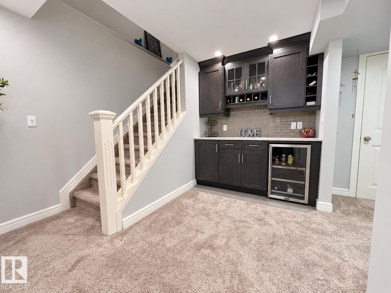
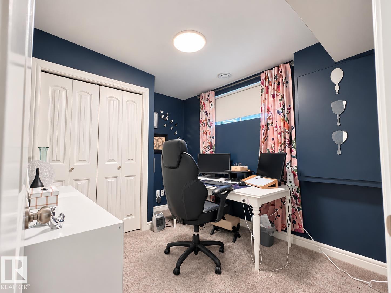
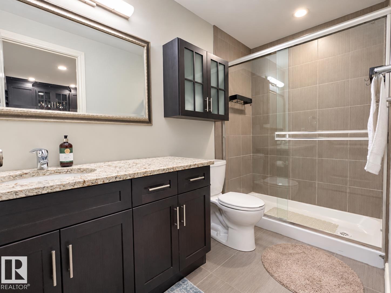
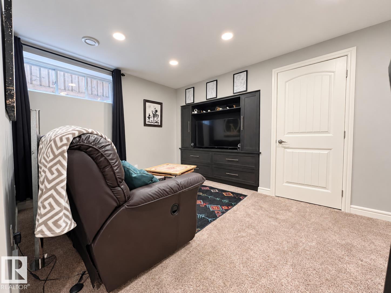
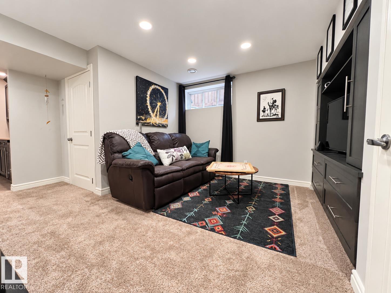
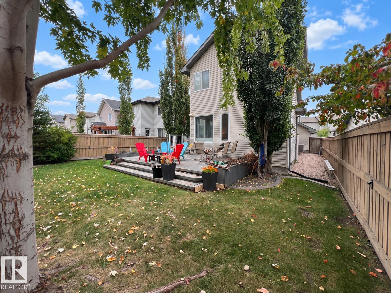
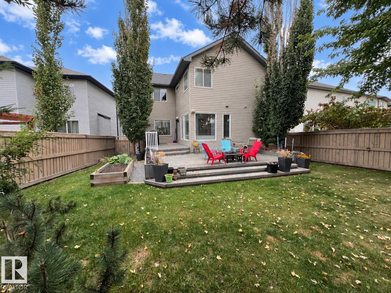
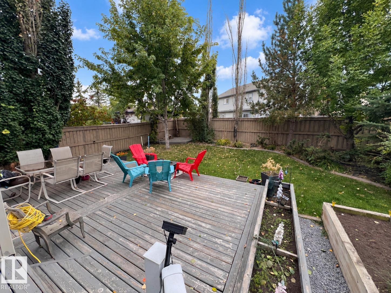
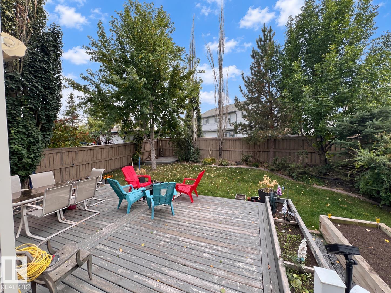
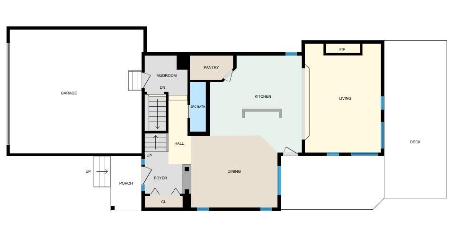
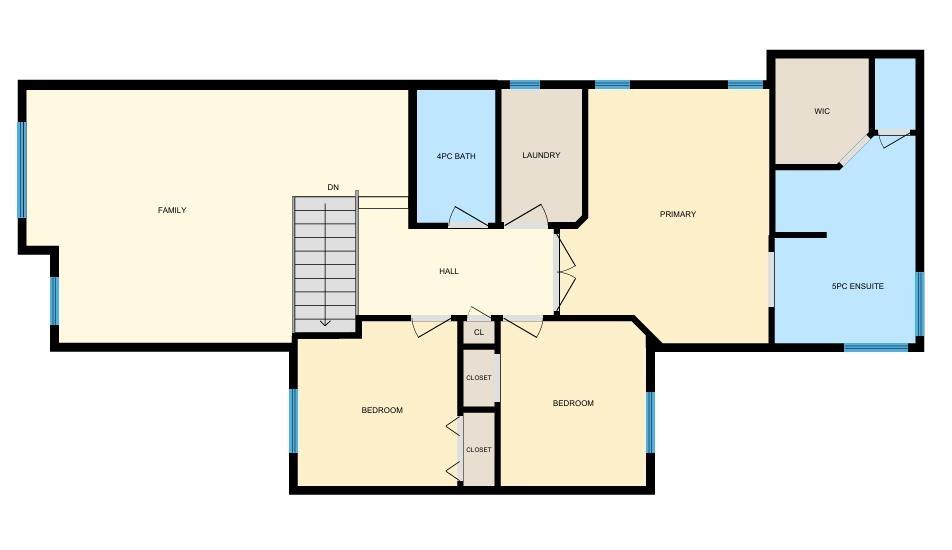
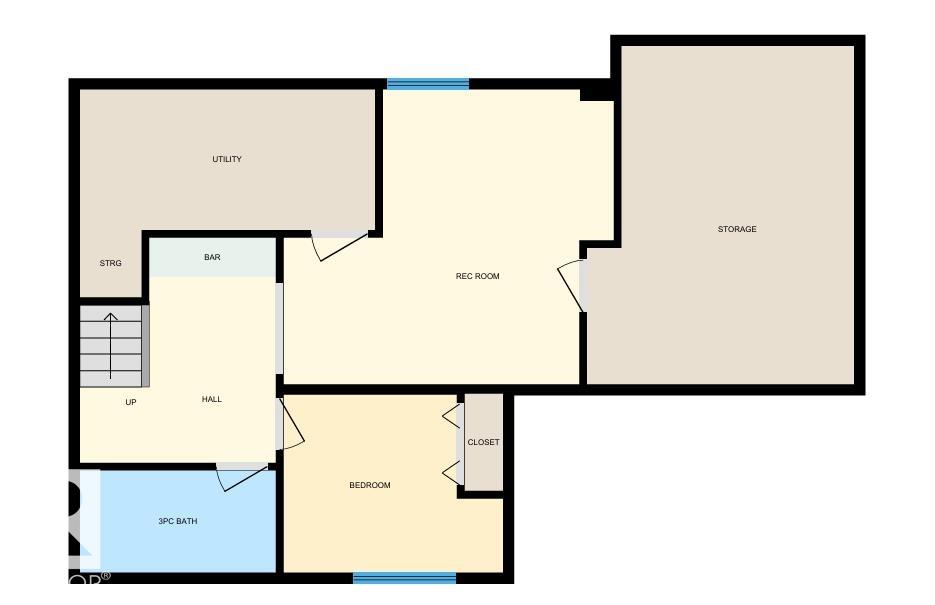
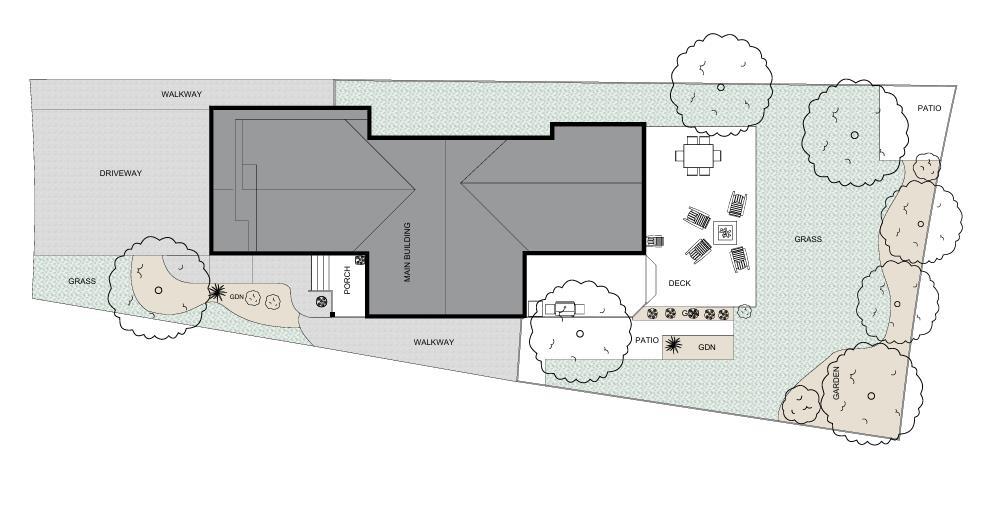
This South Terwillegar two-storey has 2,112 sq ft above grade, fully finished basement, 4 bedrooms and 3.5 baths. A columned foyer leads to a dining area with wainscoting and a bright kitchen with white cabinetry, stone countertops, large island, walk-in pantry, beverage fridge and newer stainless appliances. Step down into the cozy sunken living room with gas fireplace. Newer hardwood, A/C and Hunter Douglas blinds finish the main floor. Upstairs, a vaulted bonus room sits alongside two bedrooms, a 4-piece bath and laundry. French doors open to the primary suite with walk-in closet and 5-piece ensuite with soaker tub, separate shower and two vanities. The basement adds a rec room with built-in entertainment unit, dry bar with beverage fridge, fourth bedroom, 3-piece bath and storage room. The fenced southwest backyard offers a two-tier deck, raised garden beds and mature trees. Double attached garage wired for an EV charging unit. Close to amenities, with easy access to Terwillegar Drive and the Henday.
Listing Information
- Prop. Type:
- Detached Single Family
- Property Style:
- 2 Storey
- Status:
- Active
- City:
- Edmonton
- MLS® Number:
- E4510815
- Bedrooms:
- 4
- Neighbourhood:
- South Terwillegar
- Area:
- Edmonton
- Province:
- Alberta
- Listing Price:
- $637,500
General Information
- Year Built:
- 2007
- Total Square Feet:
- 2112ft2
Additional Information
- Basement Dev:
- Full, Finished
- Parking:
- Double Garage Attached
VIP-Only Information
- Sign-Up or Log-in to view full listing details:
- Sign-Up / Log In
Image Gallery
Location

Anu Khullar
RE/MAX River City
282 Calgary Trail NW, Edmonton, Alberta
Office: 780-439-7000
Fax: 866-293-5424
RE/MAX River City
282 Calgary Trail NW, Edmonton, Alberta
Office: 780-439-7000
Fax: 866-293-5424
Data is deemed reliable but is not guaranteed accurate by the REALTORS® Association of Edmonton.