This property is listed by Real Broker.
Data was last updated 2025-06-25 at 20:18:11 GMT
$615,000
323 GRIESBACH SCHOOL Road Edmonton, Alberta
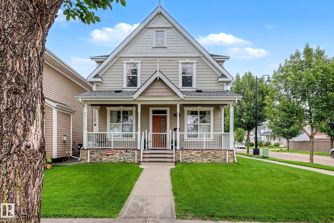
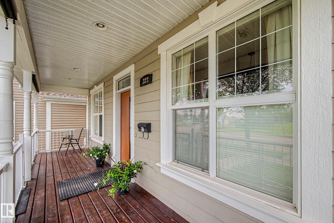
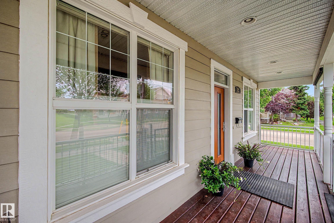
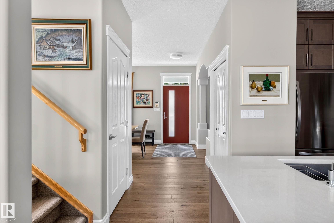
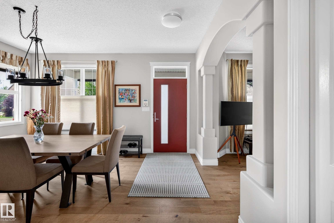
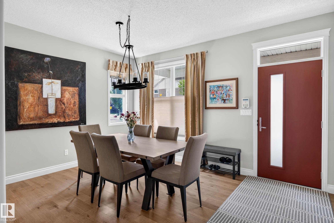
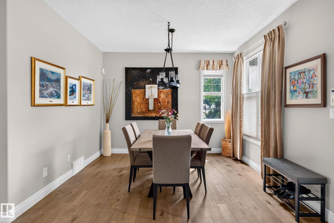
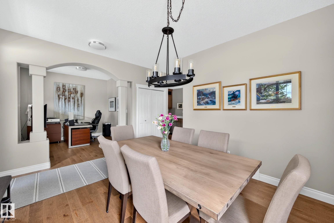
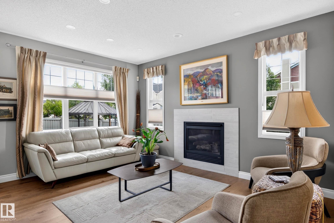
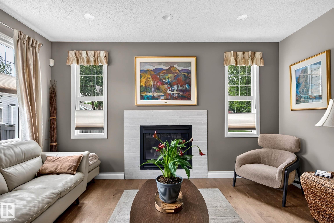
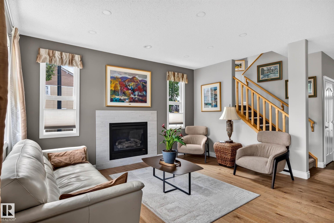
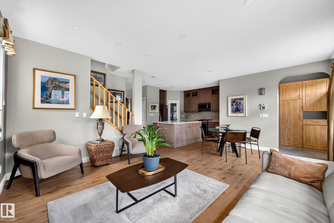
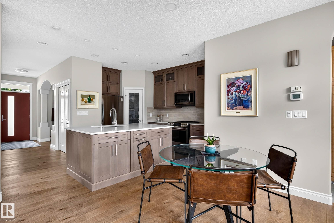
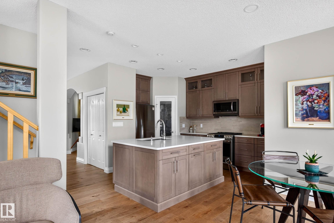
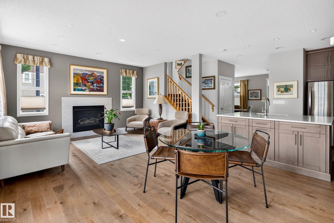
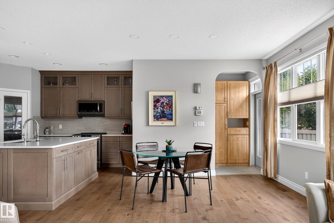
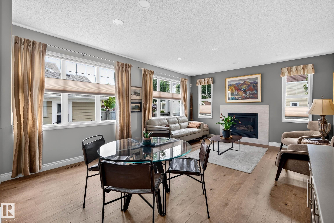
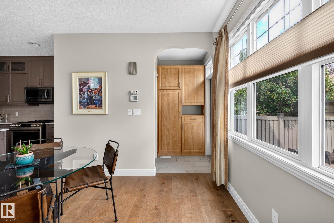
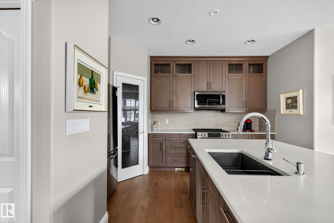
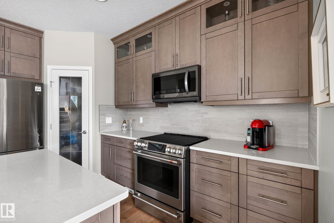
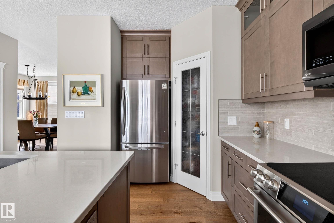
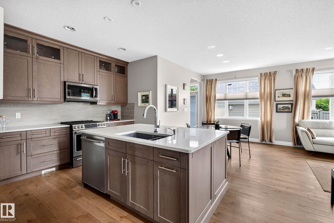
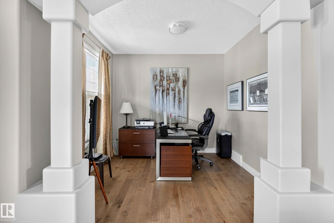
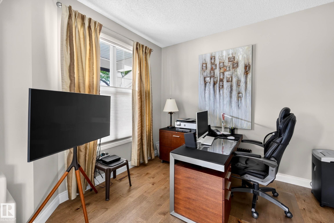
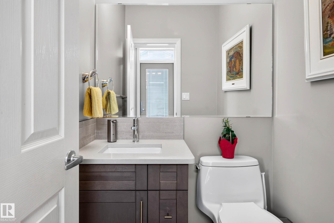
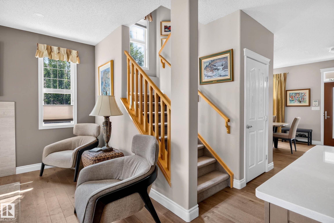
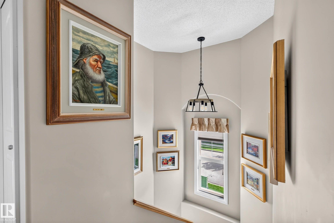
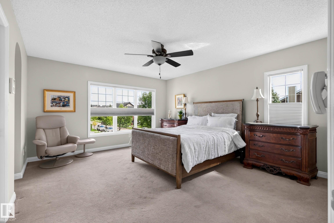
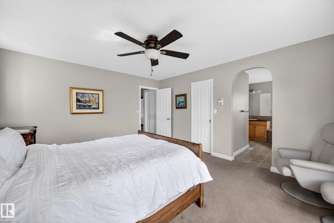
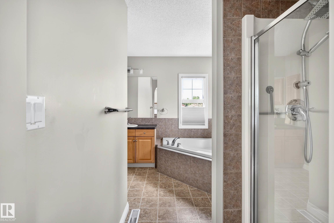
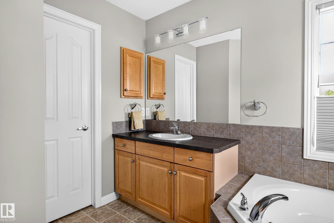
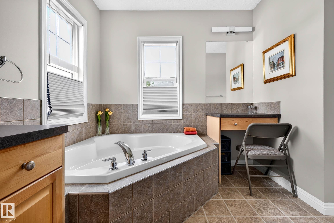
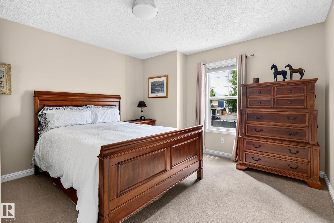
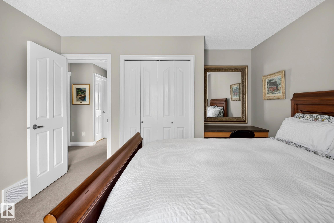
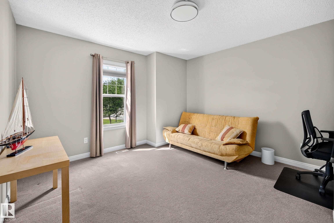
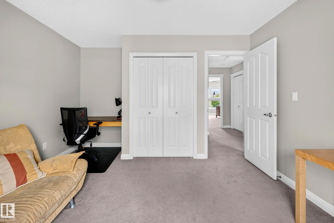
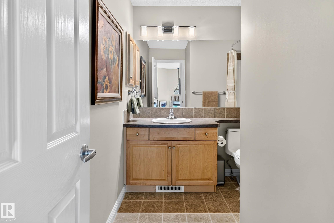
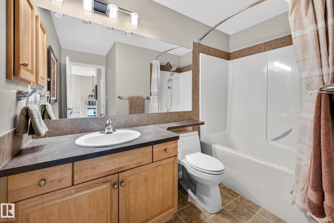
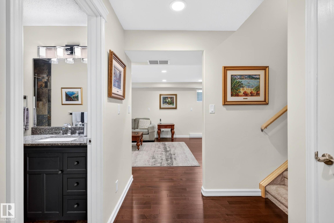
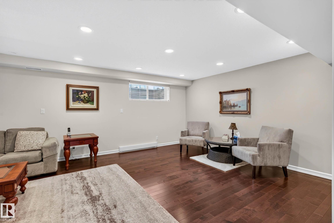
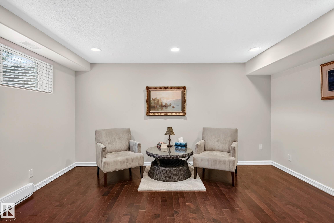
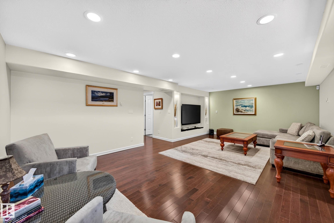
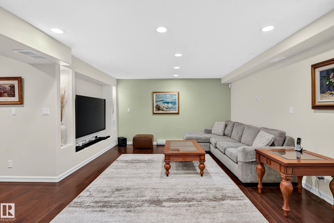
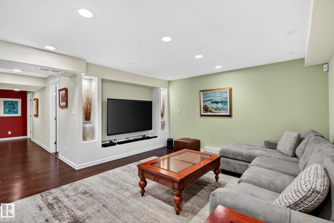
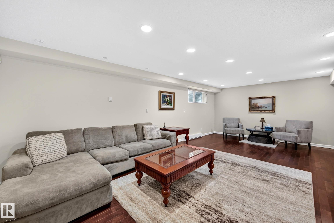
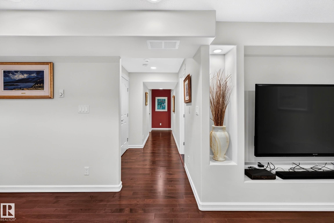
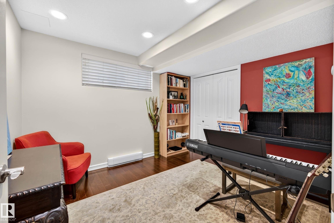
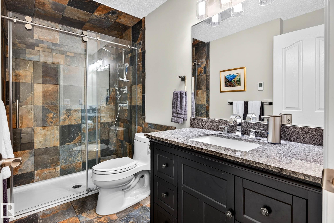
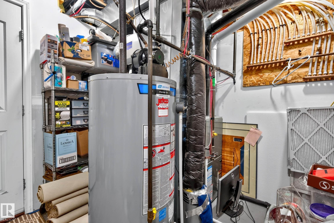
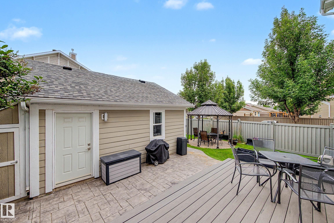
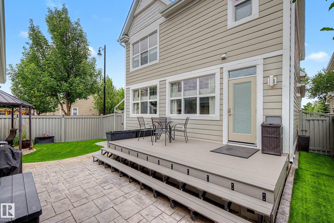
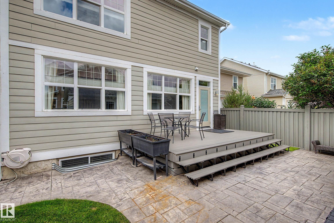
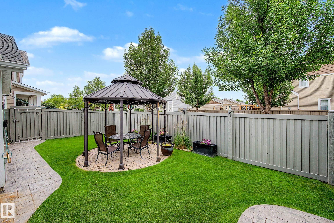
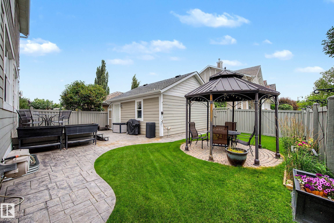
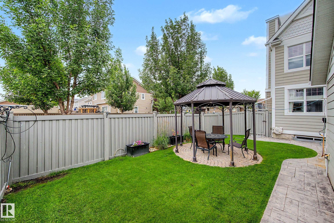
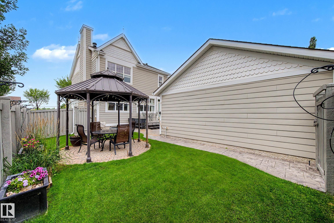
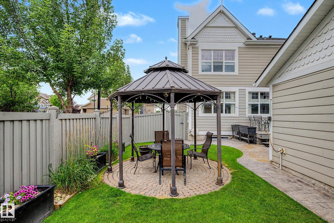
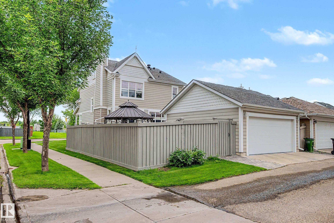
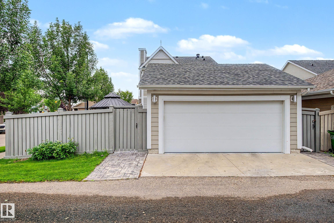
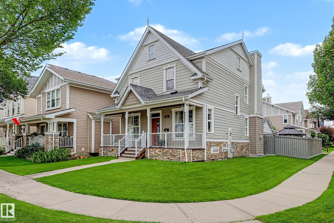
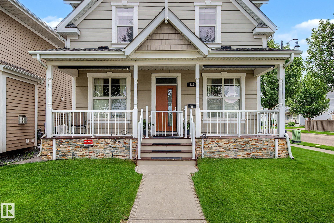
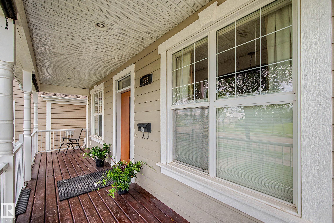
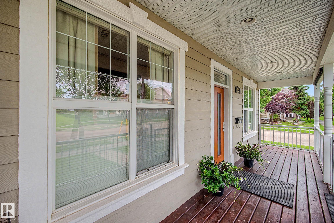
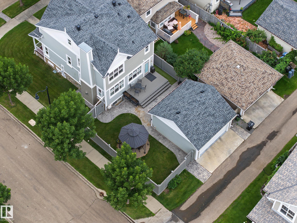
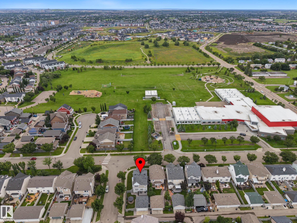
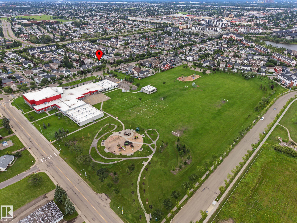
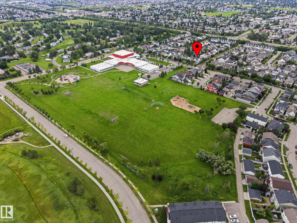
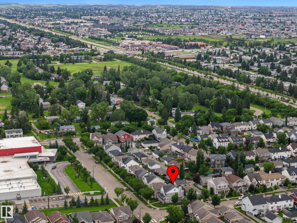
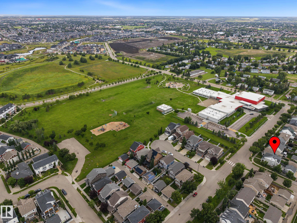
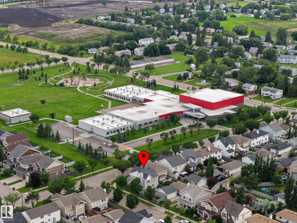
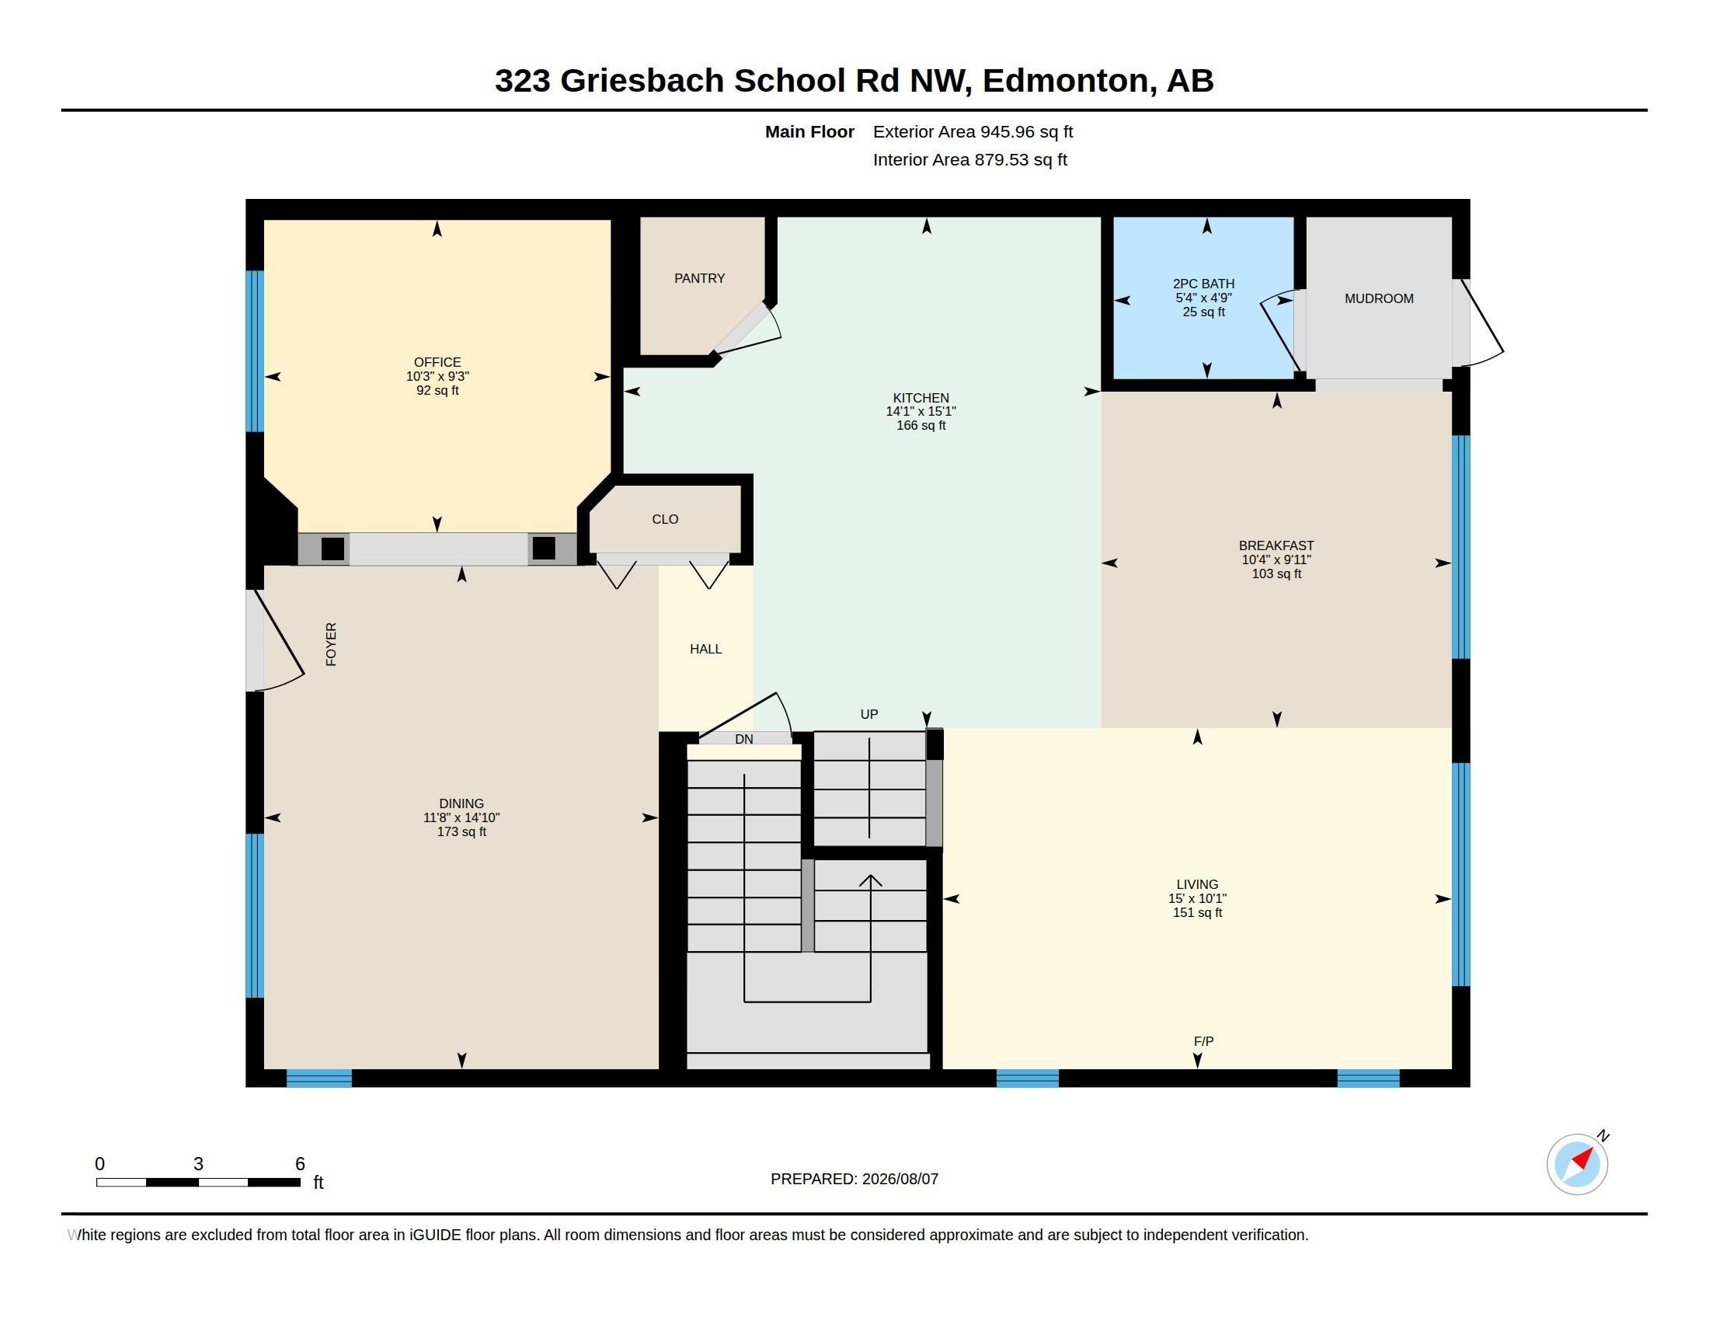
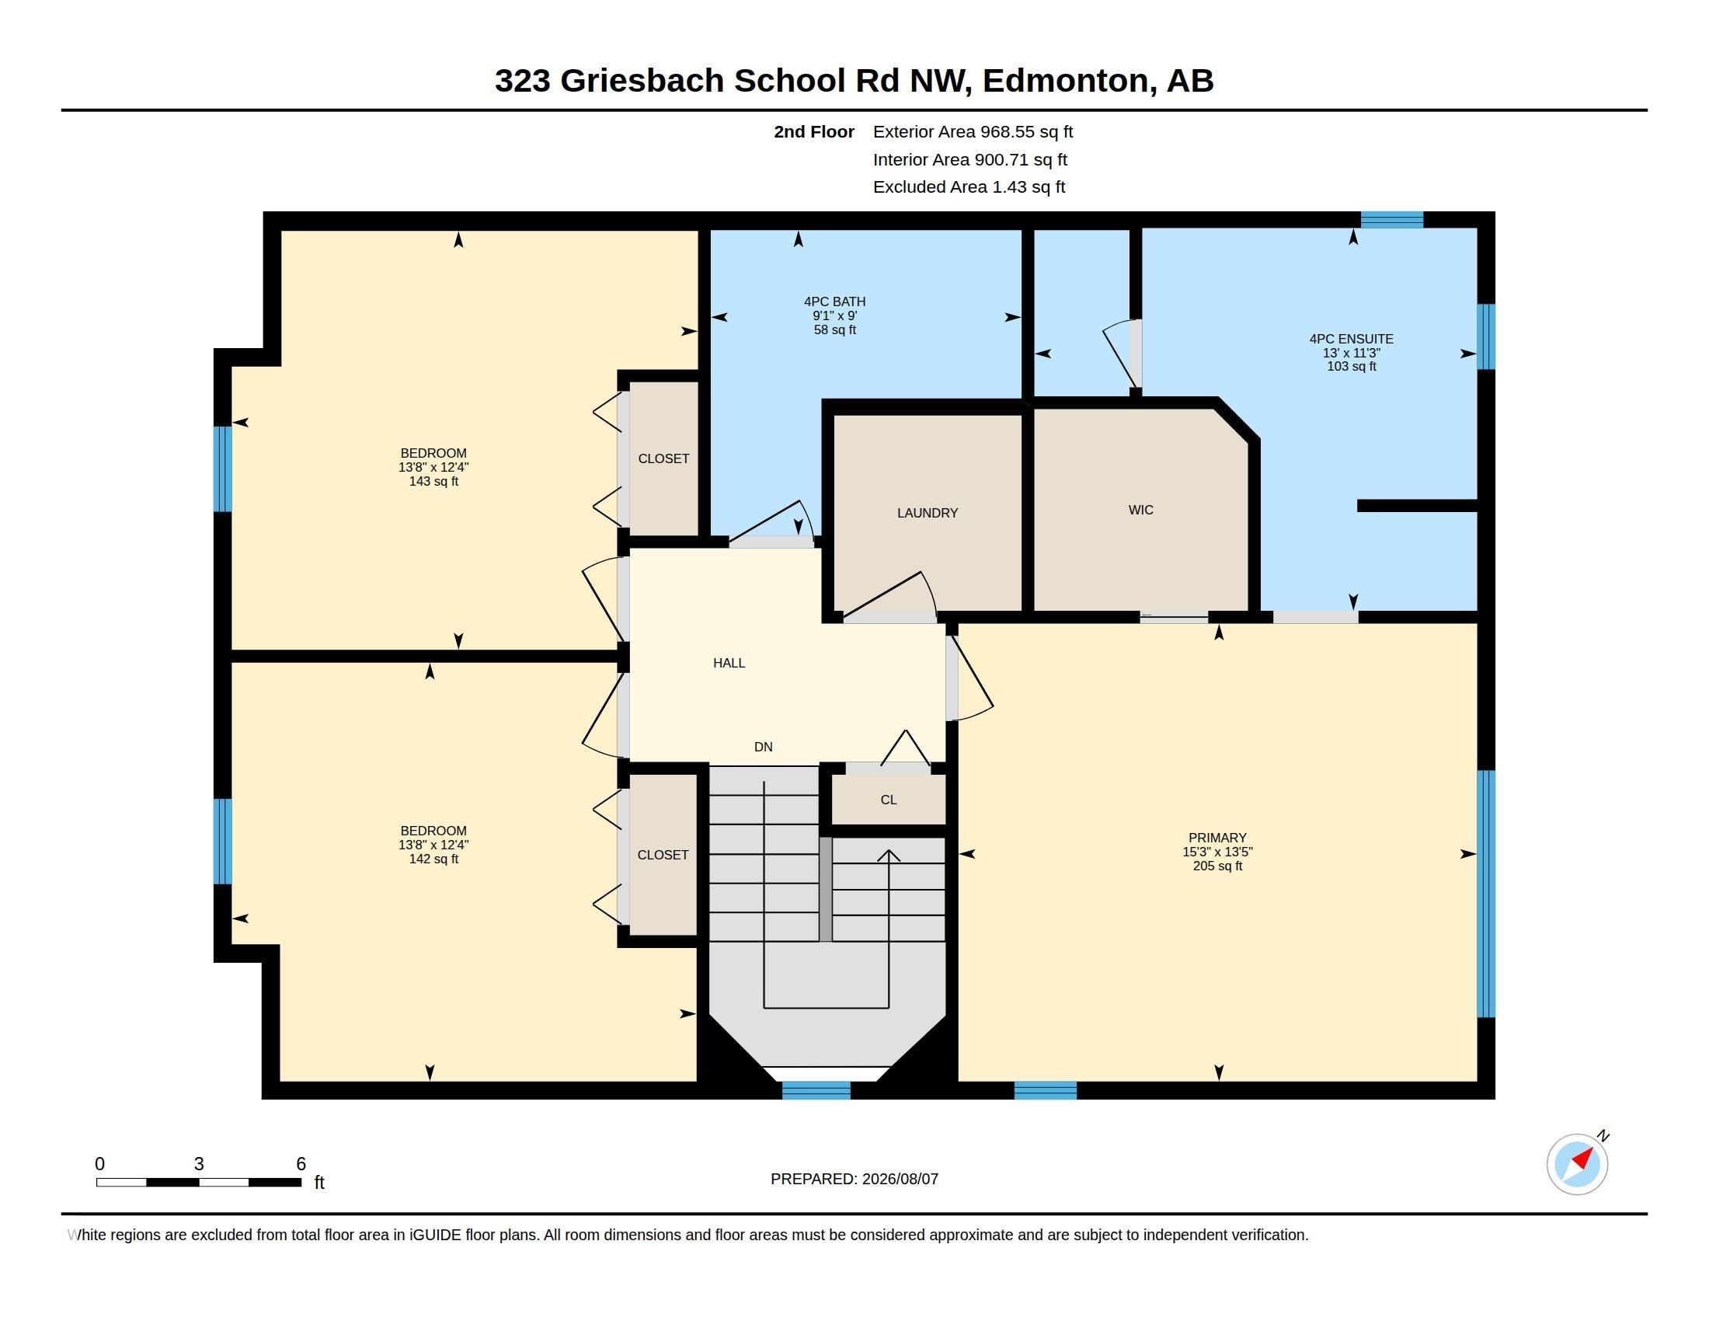
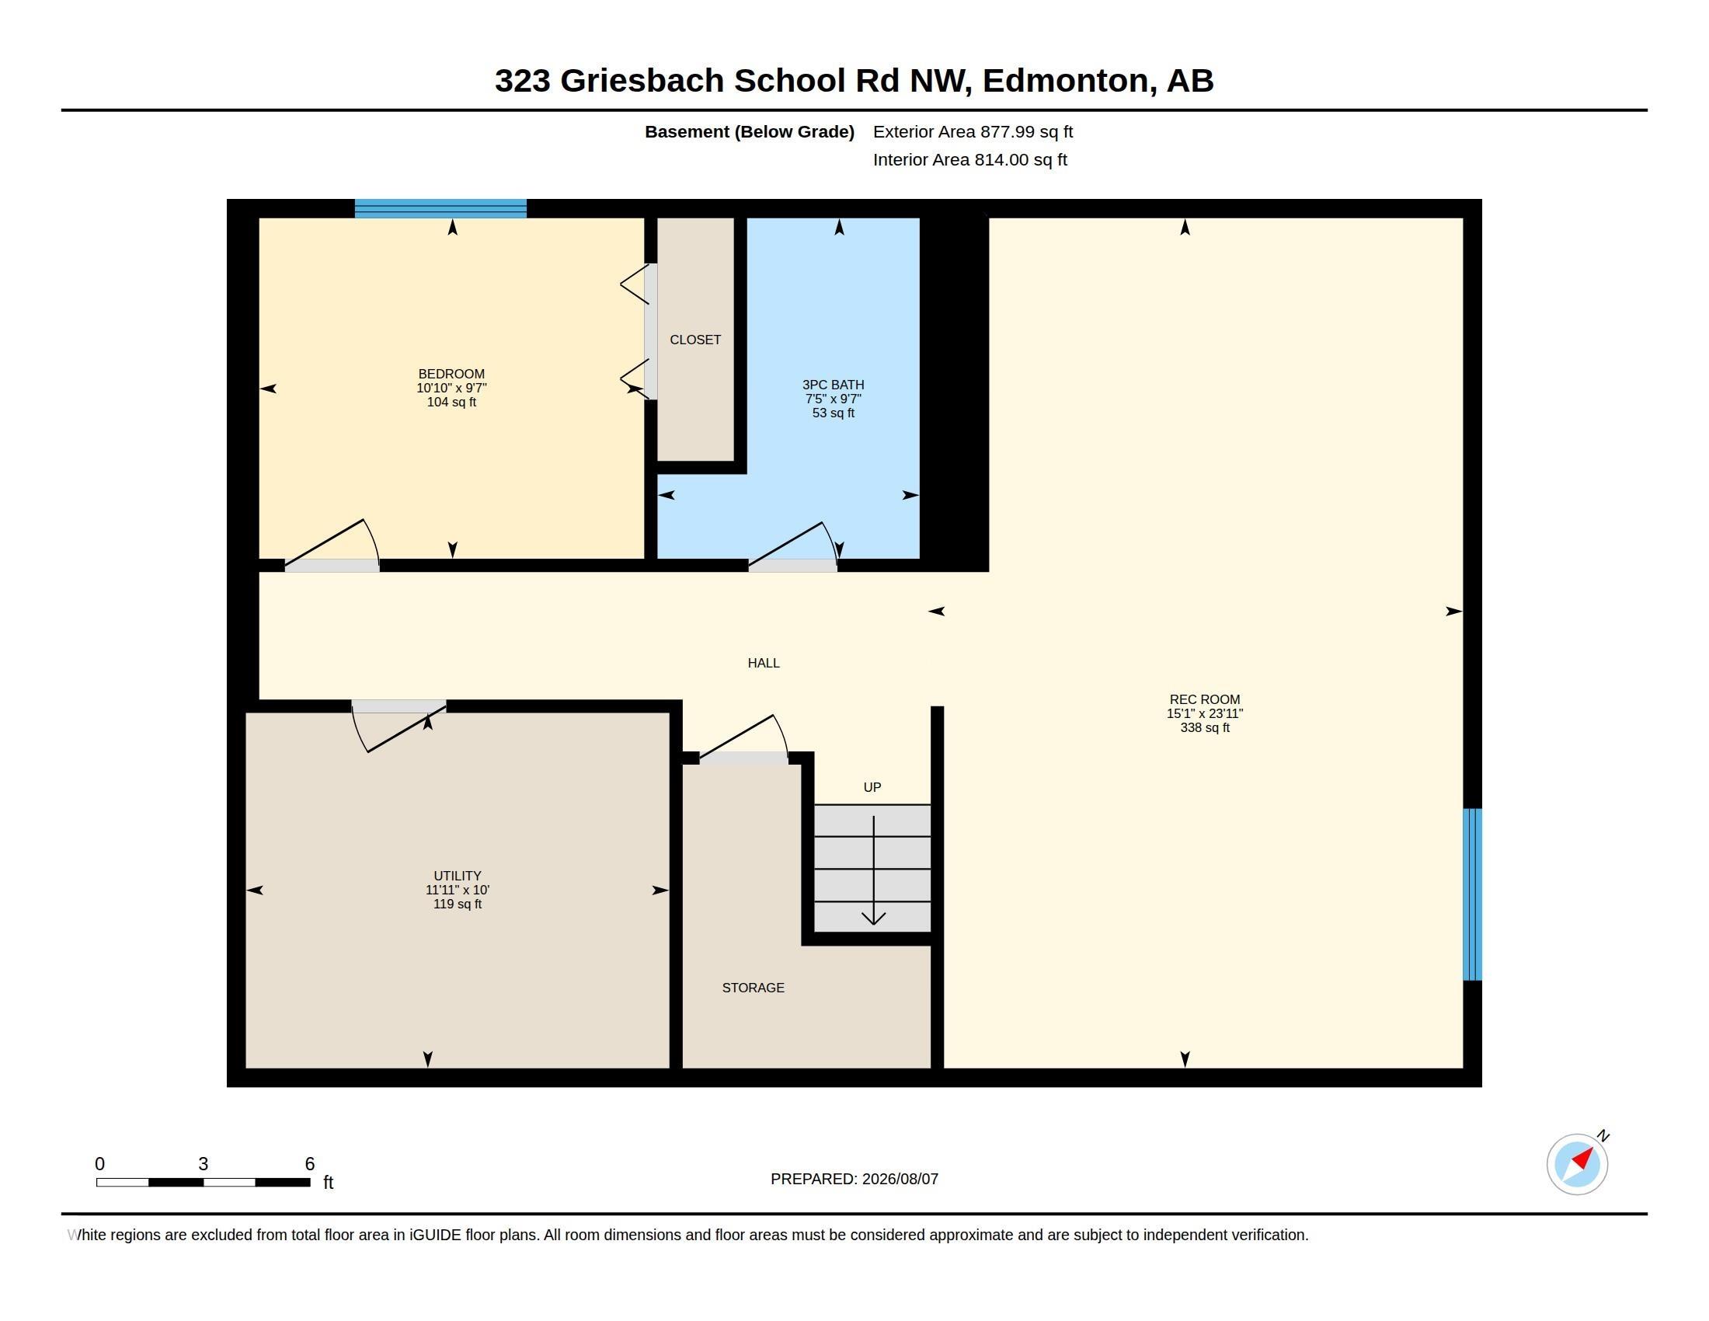
Picture your morning coffee on the gated front porch, overlooking a sunny southwest greenway! This immaculate 2-storey, 4-bedroom, 3.5-bathroom sanctuary sits on a prime corner lot steps away from Griesbach School. The main level shines with new luxury maple hardwood, home office, gas fireplace living room, and a gourmet kitchen fully renovated with ceiling-height cabinets with glass accent lighting and quartz counters. Upstairs features upper-floor laundry room and a primary retreat with a walk-in closet and a 4pc ensuite with a corner soaker tub and make up desk. Downstairs, the newer finished basement adds a huge rec room with TV alcoves, 4th bedroom, and a 3pc bath with heated tile floors. Step outside to your private oasis: a 16x8 composite deck, metal gazebo stone patio, full irrigation, shed, and double garage with a new door & opener. Complete with central A/C, All Weather Windows, blackout blinds, central vac, and newer roof & HWT. Walk to parks, trails, and dining!
Listing Information
- Prop. Type:
- Detached Single Family
- Property Style:
- 2 Storey
- Status:
- Active
- City:
- Edmonton
- MLS® Number:
- E4502840
- Bedrooms:
- 4
- Neighbourhood:
- Griesbach
- Area:
- Edmonton
- Province:
- Alberta
- Listing Price:
- $615,000
General Information
- Year Built:
- 2005
- Total Square Feet:
- 1914ft2
Additional Information
- Basement Dev:
- Full, Finished
- Parking:
- Double Garage Detached
VIP-Only Information
- Sign-Up or Log-in to view full listing details:
- Sign-Up / Log In
Image Gallery
Location

Anu Khullar
RE/MAX River City
282 Calgary Trail NW, Edmonton, Alberta
Office: 780-439-7000
Fax: 866-293-5424
RE/MAX River City
282 Calgary Trail NW, Edmonton, Alberta
Office: 780-439-7000
Fax: 866-293-5424
Data is deemed reliable but is not guaranteed accurate by the REALTORS® Association of Edmonton.