This property is listed by MaxWell Horizon.
Data was last updated 2025-06-25 at 20:18:11 GMT
$690,000
Rural Parkland County, Alberta
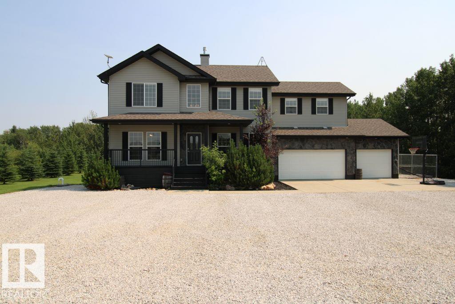
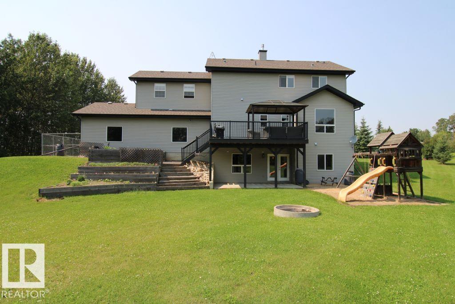
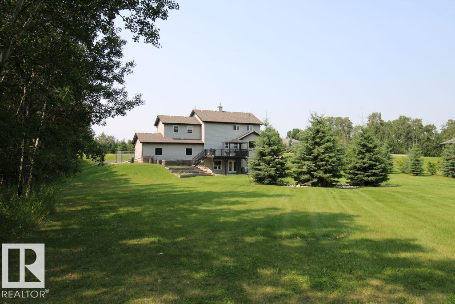
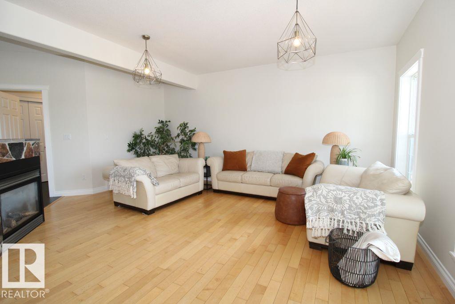
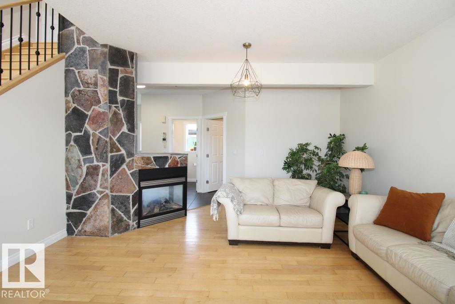
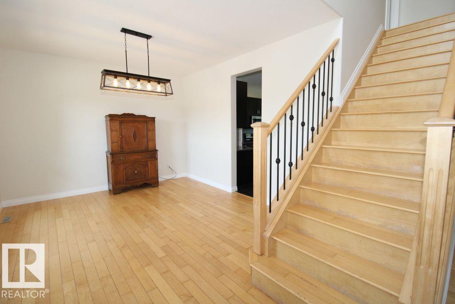
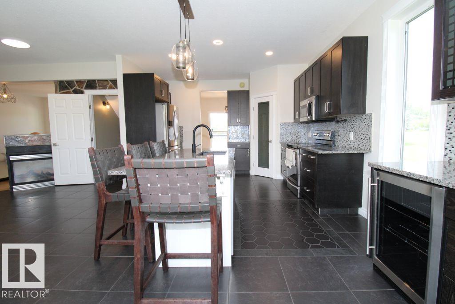
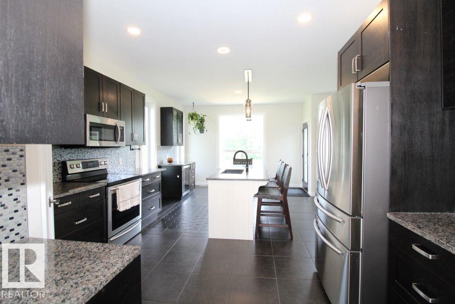
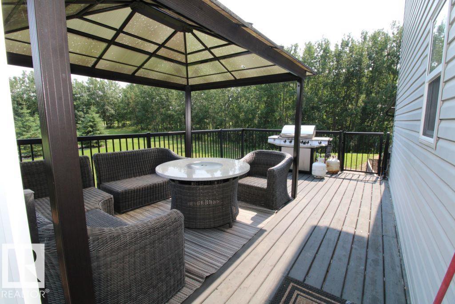
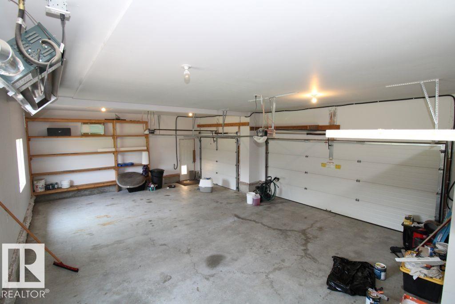
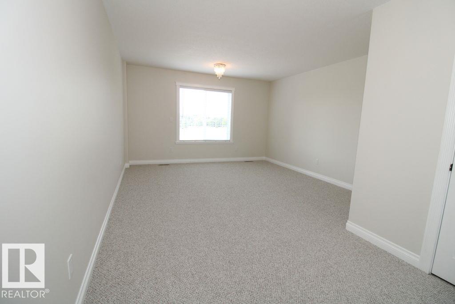
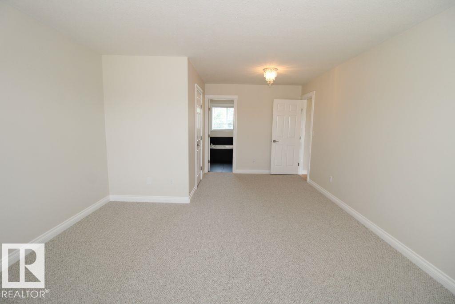
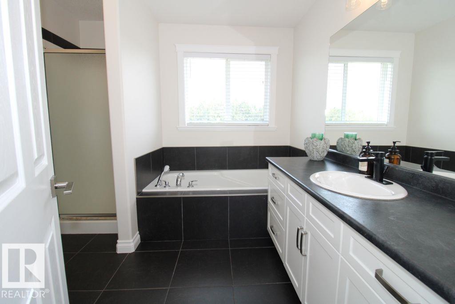
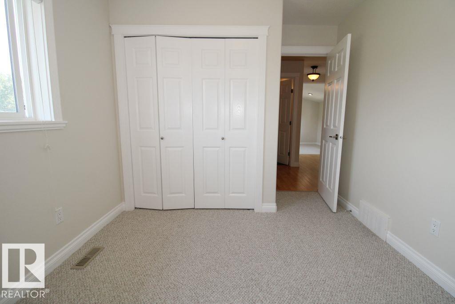
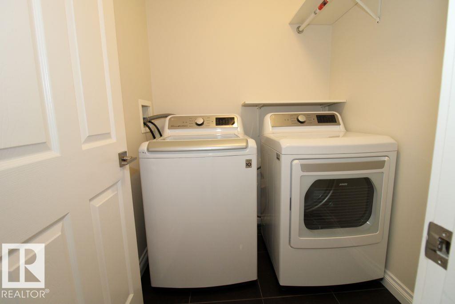
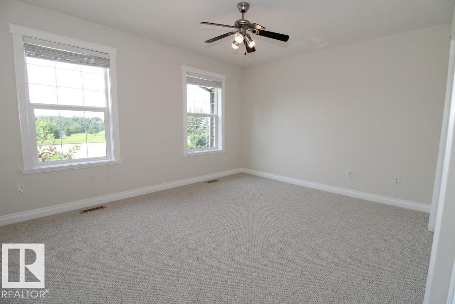
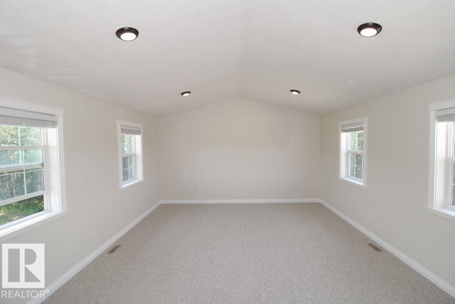
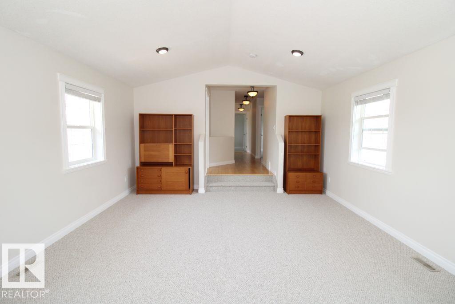
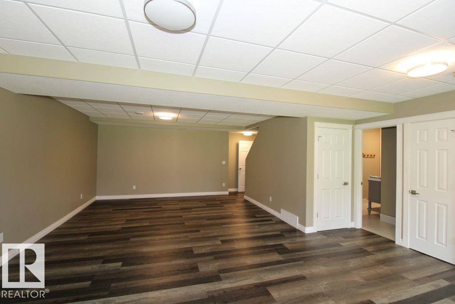
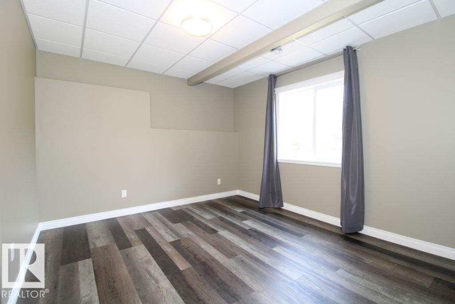
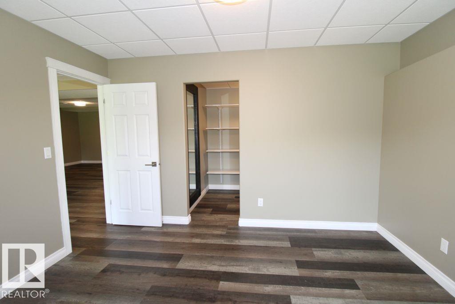
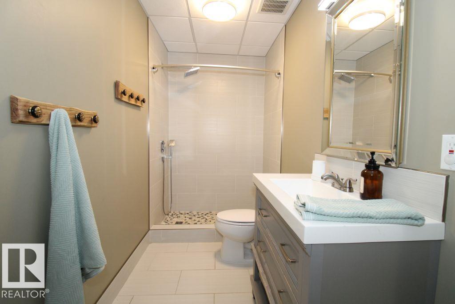
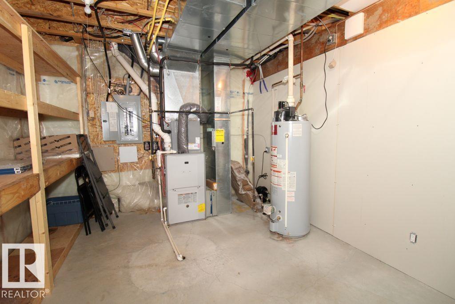
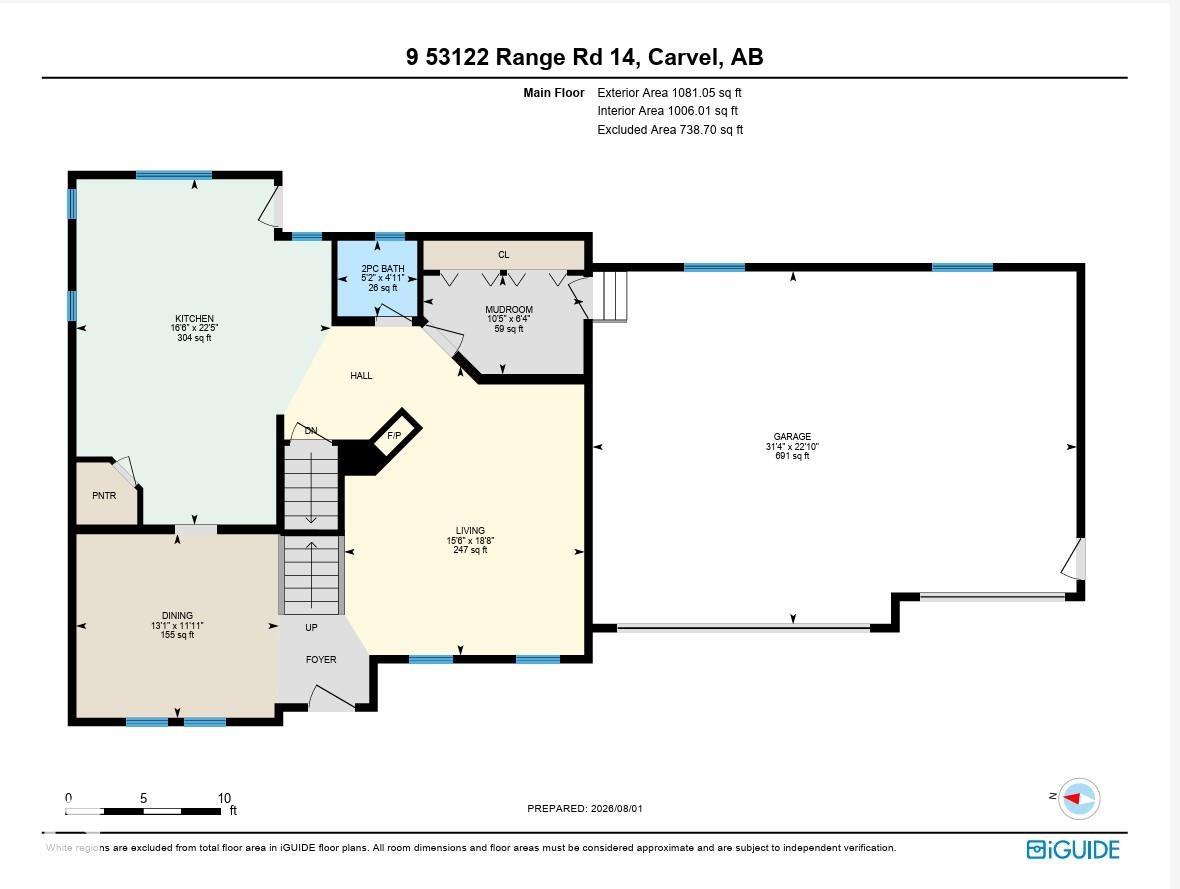
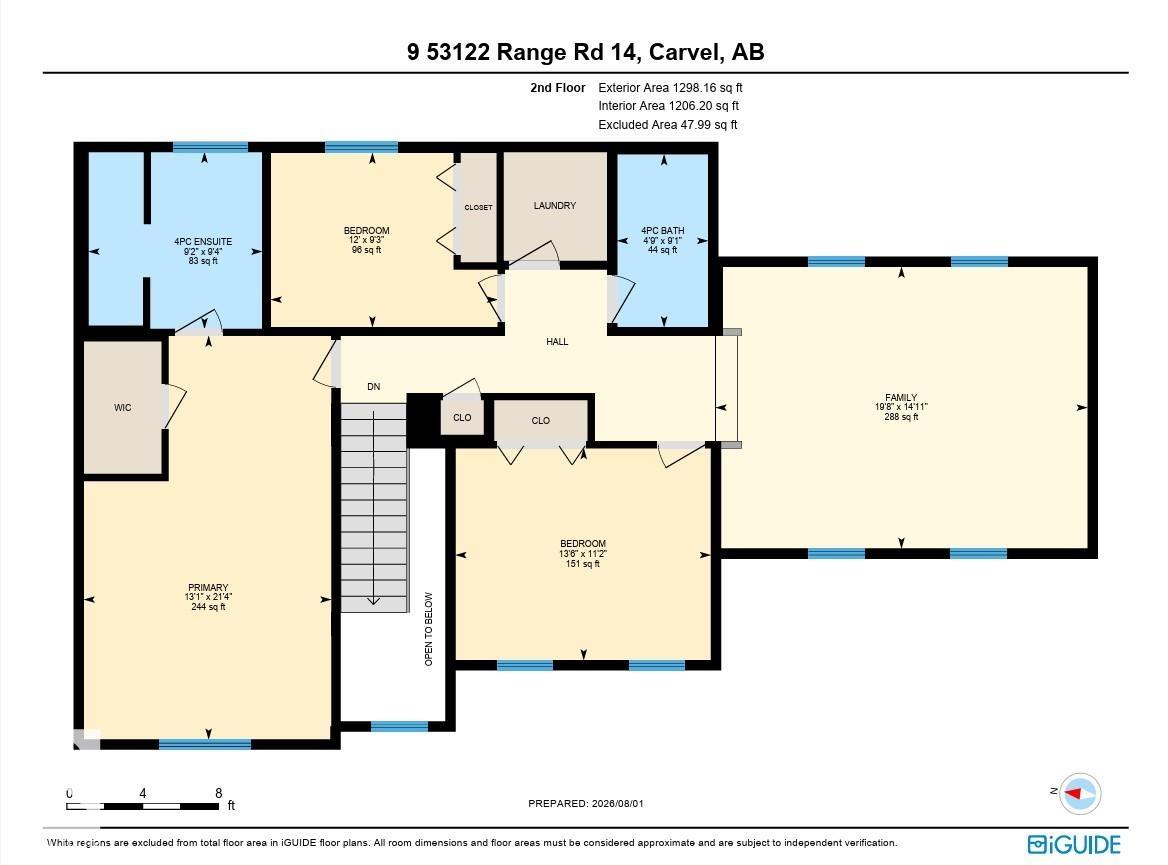
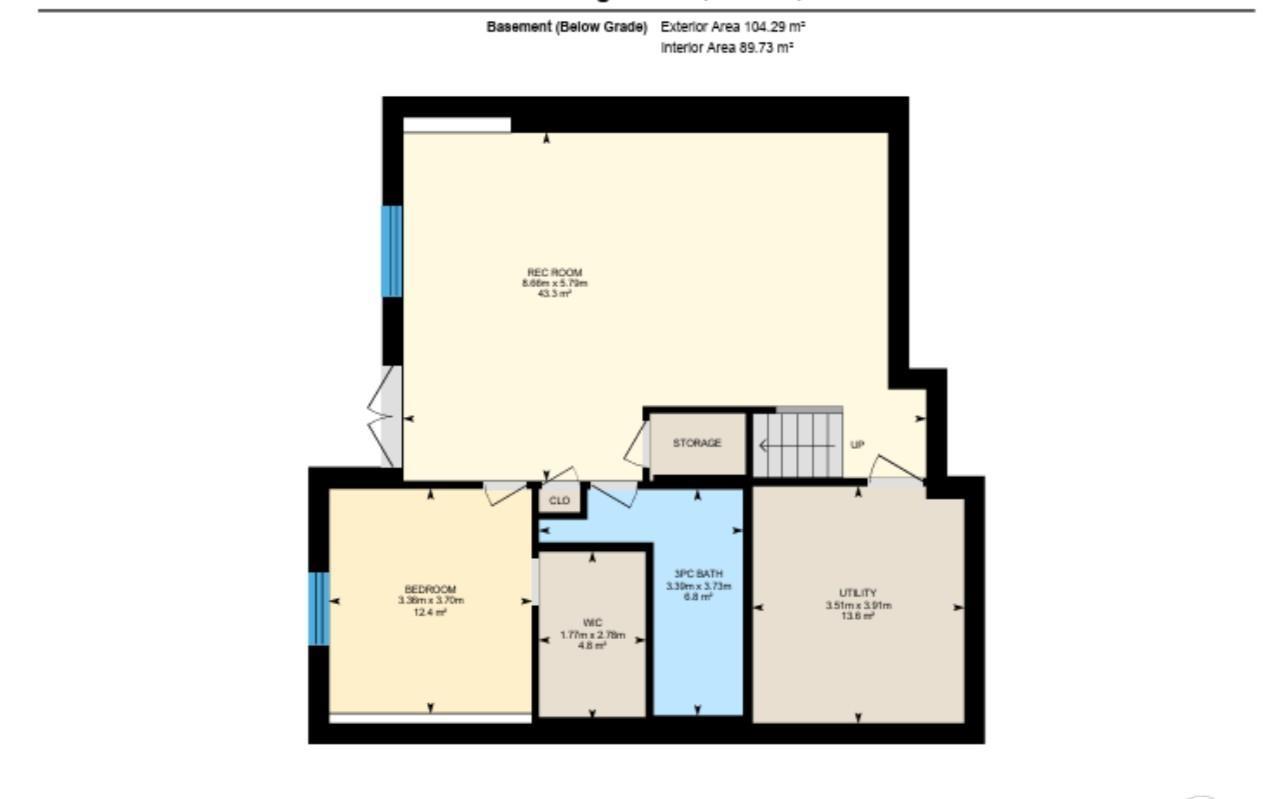
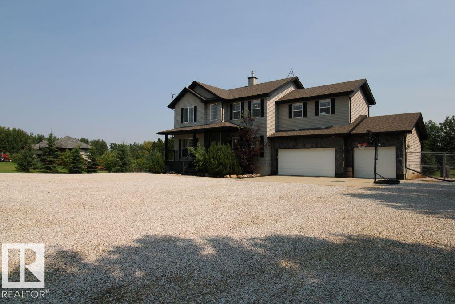
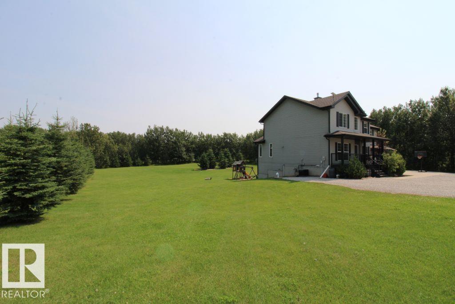
Welcome home to this gorgeous, 3+1 bedroom, 3.5 bath, 2,379sqft 2 storey home with a triple car garage, large bonus room & a fully finished walk out basement on 1.37 acres in convenient Hidden Valley Estates. As you walk in, you're greeted with fresh paint, natural light and hardwood flooring. The kitchen was upgraded in 2019 and features granite counter tops, a ton of cabinets, and stainless steel appliances. A natural gas fireplace, half bath and boot room round off this well configured space. Upstairs, be greeted by new carpet, a very large primary bedroom, and ensuite with soaker tub! Two more bedrooms, upsairs laundry and a massive bonus room wrap up upstairs. Let's head to the fully finished, walk out basement where you will find a huge family room, fourth bedroom, and beautiful 3 piece bathroom. This property comes equipped with a septic tank & field as well as a cistern. Outside, enjoy the privacy and space of your acreage with mature landscaping. A fabulous home in a fantastic location. 10/10!
Listing Information
- Prop. Type:
- Detached Single Family
- Property Style:
- 2 Storey
- Status:
- Active
- City:
- Rural Parkland County
- MLS® Number:
- E4502280
- Bedrooms:
- 4
- Neighbourhood:
- Hidden Valley Estates
- Area:
- Edmonton
- Province:
- Alberta
- Listing Price:
- $690,000
General Information
- Year Built:
- 2007
- Total Square Feet:
- 2379ft2
Additional Information
- Basement Dev:
- Full, Finished
VIP-Only Information
- Sign-Up or Log-in to view full listing details:
- Sign-Up / Log In
Image Gallery
Location

Anu Khullar
RE/MAX River City
282 Calgary Trail NW, Edmonton, Alberta
Office: 780-439-7000
Fax: 866-293-5424
RE/MAX River City
282 Calgary Trail NW, Edmonton, Alberta
Office: 780-439-7000
Fax: 866-293-5424
Data is deemed reliable but is not guaranteed accurate by the REALTORS® Association of Edmonton.